
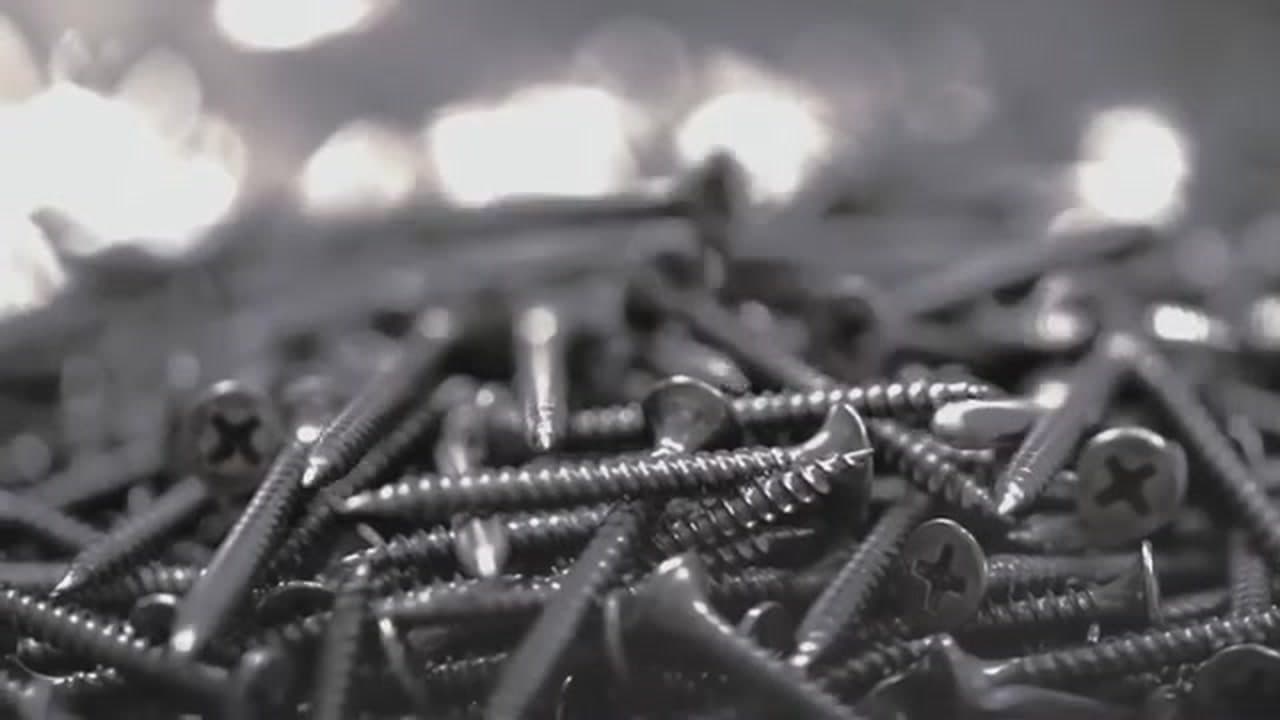
Screws — small allowances, driven recesses and case-hardened points
Why 5 µm is the whole coating budget on an M3 thread, how ISO 2702 grades case-hardened tapping screws by surface and core hardness, recess gauging to ISO 4757, and when relief baking applies.
At a glance
| Thread / dimensional standard | ISO 965-1 · 6g · ISO 1478 ST |
|---|---|
| Tolerance class | 6g |
| Barrel window | M1.6 – M8, ST2.2 – ST6.3 |
| Rack / basket | rare — long or cosmetic screws only |
| Strength specification | ISO 898-1 4.8 – 12.9 · ISO 2702 for ST |
| ISO 4042 relief bake | Triggered by class — 10.9 and above |
| Reviewed | 2026-08-04 |
Screws are where the numbers get uncomfortable. At M3 the whole 6g allowance is 20 µm, so about 5 µm of zinc is the entire budget. A cross recess that fills with deposit stops taking the bit. And a case-hardened tapping screw carries a surface hardness far above anything its core would suggest — which is exactly the surface hydrogen attacks.
Why this shape is processed the way it is
A machine screw is driven through its recess, not through a hexagon, so the recess is a functional dimension rather than a cosmetic one. ISO 4757 defines cross-recess geometry and it is a gauge feature: deposit and drag-out both collect in the recess corners, and a screw that will not take a bit to full depth cams out and rounds on the first turn. Small screws also have very little mass, so barrel loads are counted in pieces rather than kilograms.
Threads, tolerances and dimensional standards
Machine screws use the ISO 261 coarse series at ISO 965-1 class 6g, with head styles from ISO 4762 for hexagon socket, ISO 7045 for cross-recessed pan head and ISO 7046-1 for countersunk. Tapping screws are a different animal: their thread is the ST form of ISO 1478, not a metric thread at all, so nothing in ISO 898-1 applies to them and nothing in ISO 965 describes their tolerance. Confusing the two on a drawing is the most frequent specification error on this part type.
Size band and handling route
M1.6 to M8 and ST2.2 to ST6.3 is the barrel window, and for screws it is effectively the only economic window. Small screws tangle on a rack more than they nest in a barrel, and the cost per thousand only works if they tumble. The practical limits are drag-out from blind recesses and the risk of thread damage between hard parts, both of which are load-size problems rather than size problems.
Strength specification
Machine screws with a full-size body take ISO 898-1 classes — 4.8 and 5.8 in low-carbon steel, 8.8, 10.9 and 12.9 in alloy, with 12.9 the usual class for hexagon socket screws to ISO 4762. Tapping and self-drilling screws have no property class at all. They are graded by ISO 2702 instead, which sets a minimum surface hardness with the core deliberately kept much softer, plus a carburized case depth band that changes with thread size — hard enough to form its own mating thread, tough enough not to snap while it does. ISO 10666 adds the drilling and torque tests for self-drilling types.
Hardness: tapping screws to ISO 2702: surface ≥ 450 HV, core ≈ 270–370 HV
Coating thickness and what limits it
Run the same four-times arithmetic and the size does the damage. M3 coarse has a 6g allowance of 20 µm, so about 5 µm is the ceiling; M4 gives 22 µm, or about 5.5 µm. That is why screws are normally specified at the thin end of ASTM B633, and why asking for 12 µm on an M3 thread is asking for a gauge reject. Where a heavier corrosion requirement is genuine, the honest options are a larger screw, a different coating system, or a specification that measures thickness on the head rather than the thread.
| Feature | M3 × 0.5 external thread, 6g |
|---|---|
| Available band | |es| = 20 µm |
| Coating budget | ≈ 5 µm on the flanks |
- ASTM B633 SC 1 — Fe/Zn 5
- SC 2 — Fe/Zn 8 (M6 and above only)
Hydrogen embrittlement relief
A class 12.9 socket screw sits well above the ISO 4042 trigger. So, far less obviously, does a case-hardened tapping screw: its core may be soft and its class notionally low, but the case is hard enough to crack, and hydrogen cracks the case first. The four-hour clock and the 190–230 °C window apply to both. Where a drawing calls for 12.9 plus a heavy corrosion specification, a zinc flake system applied and cured with no electrolytic step, as described by ISO 10683, removes the hydrogen source rather than managing it.
Hydrogen de-embrittlement bake checkerHow this part fails
- Recess cams out on the first turn
Deposit and dried drag-out in the recess corners stop the bit seating to full depth. The driver rides up, the recess rounds, and the screw is unusable even though the thread and the coating both pass inspection.
- Head snaps while driving a tapping screw
Torsional failure of a case-hardened screw whose core is too hard or whose case is too deep for the size. The screw forms its thread, resistance rises, and it twists off instead of yielding — an ISO 2702 core hardness problem, not a coating problem.
- Delayed cracking of a 12.9 socket screw
Brittle fracture at the head-to-shank junction hours or days after assembly. Class 12.9 is the most embrittlement-sensitive fastener in normal use, and a socket head concentrates stress precisely where hydrogen collects.
- Thread will not gauge after plating
On M4 and below the allowance is so small that a modest thickness increase, or a heavy conversion coating on top of the zinc, is enough to fail the ring gauge on parts that measured correctly before finishing.
What to check on the lot
- 1Surface and core hardness are two measurementsA case-hardened screw needs a surface reading and a core reading on a mounted section per ISO 6507-1, with case depth to ISO 2639. A single hardness number on a carburized screw describes nothing useful.
- 2Recess gauging after finishingISO 4757 recess gauges on finished parts. This is the check most often skipped on plated screws and the one most likely to generate a line-stop complaint from an assembly plant.
- 3Thickness measured where the gauge is notISO 3497 readings on the head and shank, with the thread flanks reported separately. On small screws, the thread thickness that satisfies corrosion and the thread thickness that satisfies the gauge are often different numbers.
- 4Drive and torsional testing on ST screwsFor self-drilling and self-tapping types, ISO 10666 drilling and torque testing tells you whether the case-to-core balance is right. It fails long before a salt spray test would.
Test methods
Questions engineers ask
Can you plate M3 screws to 10 µm?+
Not on the thread and still pass a 6g ring gauge. M3 coarse has a 20 µm allowance and the deposit consumes about four times its own thickness from it, so roughly 5 µm is the arithmetic limit on the flanks. Ten microns is achievable on the head and shank; if the drawing needs it on the thread as well, the thread has to be undercut before plating or the specification has to change.
Do self-tapping screws have a property class?+
No. ISO 898-1 property classes apply to bolts, screws and studs with metric threads. Tapping screws are covered by ISO 2702 instead, which specifies a minimum surface hardness, a softer core band and a case depth window by size. If a drawing shows a tapping screw marked 8.8, the call-out is wrong and worth correcting before the order runs.
Why do screws crack at the head after plating?+
Two different mechanisms look identical from the outside. A hardened screw above the ISO 4042 threshold that was plated and not relieved in time cracks from hydrogen, hours to days later. A case-hardened tapping screw with too hard a core cracks immediately, while it is being driven. The timing separates them: delayed means hydrogen, immediate means the case-to-core balance.
We reply to quote requests within 24 hours.
Guidance based on published standards and general fastener metallurgy. Every figure is a typical range that depends on the part, the material and the governing specification — the customer drawing and the applicable standard always prevail. Coating designations describe what a drawing can call for, not a result guaranteed on your parts without testing.