
Nuts — proof load, and an internal thread with no allowance
Why a plated 6H nut will not accept a plated 6g bolt, when to tap after plating or oversize to 6G, ISO 898-2 classes proved by proof load, and the temperature ceiling on nylon insert nuts.
At a glance
| Thread / dimensional standard | ISO 965-3 · 6H |
|---|---|
| Tolerance class | 6H (6G where tapped before plating) |
| Barrel window | M3 – M20 |
| Rack / basket | ≥ M24, flange and coupling nuts |
| Strength specification | ISO 898-2 · proof load, class 4 – 12 |
| ISO 4042 relief bake | Rarely triggered |
| Reviewed | 2026-08-04 |
A nut is not a bolt with a hole in it. It is graded by proof load rather than tensile strength, its thread has zero allowance at 6H, and the single decision that governs its whole finishing route is whether it is tapped before or after plating.
Why this shape is processed the way it is
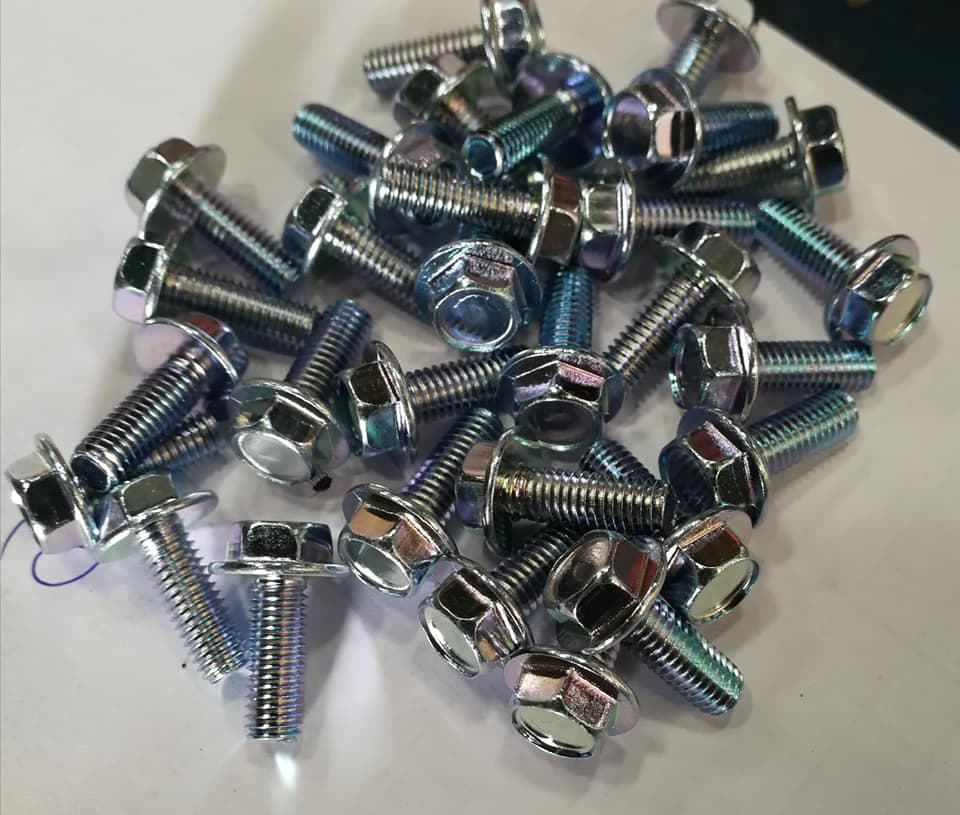
Nuts tumble well — the hex flats give a barrel something to grip and nothing nests — which is why almost everything up to M20 runs barrel. The trade is that the thread is a recessed internal feature: solution drags out of it slowly, deposit builds unevenly from each face toward the middle, and the thinnest coating on a plated nut is usually in the middle of the thread where no probe reaches.
Grades we run in this shape
Where these parts go
Threads, tolerances and dimensional standards
Internal metric threads are toleranced by ISO 965-1 and ISO 965-3, normally at class 6H, whose fundamental deviation EI is zero: the internal thread starts at basic size with nothing at all set aside for a coating. Dimensions come from ISO 4032 for style 1 hexagon nuts, ISO 4033 for the taller and stronger style 2, and ISO 4035 for thin nuts; JIS B 1181 is the Japanese equivalent and ISO 2320 covers prevailing-torque types.
Size band and handling route
M3 to M20 is the barrel window and covers most of what arrives. Above M24, and for flange or coupling nuts where the bearing face must stay unmarked, parts are racked. Nut geometry is compact and dense, so a barrel load is heavy for its volume and load size — not part size — is what limits throughput.
Strength specification
ISO 898-2 grades nuts 04, 05, 4, 5, 6, 8, 9, 10 and 12. The class number multiplied by 100 is the stress the nut must carry without stripping when loaded against a hardened mandrel, so a class 8 nut is intended to develop the load of a class 8.8 bolt. Fine-pitch nuts had their own standard, ISO 898-6, until the 2012 revision folded it into Part 2. Acceptance is by proof load test; hardness is a supplementary check with a maximum limit, because a nut that is too hard strips its bolt instead of yielding to share the load across the threads.
Coating thickness and what limits it
Because 6H has no allowance, only two honest routes exist. Tap after plating and the thread is bare steel inside a plated body — cheap, dimensionally safe, and the reason plated nuts often show red rust in the thread long before the flats. Or tap oversize before plating, 6G in metric or the equivalent oversize allowance in inch practice, and accept the looser fit and the lower stripping margin that comes with it. Either way, thickness call-outs on nuts stay modest and are measured on the bearing faces, not in the bore.
| Feature | M10 × 1.5 internal thread, 6H |
|---|---|
| Available band | EI = 0 µm |
| Coating budget | no room — tap after plating or oversize to 6G |
- ASTM B633 SC 1 — Fe/Zn 5
- SC 2 — Fe/Zn 8 (bearing faces)
Hydrogen embrittlement relief
Most nuts sit below the ISO 4042 trigger — class 8 and lower rarely reach 390 HV — so relief baking is the exception rather than the rule on this part type. Two cases need it: class 10 and 12 nuts, and any case-hardened nut whose surface is far harder than its class implies. One case forbids it outright: a prevailing-torque nut with a polyamide insert cannot see a 190–230 °C bake, because the insert degrades well below that temperature. If a nylon insert nut is strong enough to need relief, the coating has to change, not the oven.
Hydrogen de-embrittlement bake checkerHow this part fails
- Thread strips at proof load
The nut yields and the threads shear instead of holding the class load. Usual causes are a nut tapped oversize for plating without the class being re-checked, insufficient height for the class, or a nut harder than its class allows so that it cuts rather than shares load.
- The bolt will not run down after plating
Both halves were plated and both grew. A plated 6g bolt and a plated 6H nut cannot fit: the pair only works when one of them keeps a bare thread or one of them was cut oversize.
- Nylon insert lost its grip
A prevailing-torque nut that has been through a de-embrittlement bake, or any oven above its polyamide limit, comes out with a scorched insert and no prevailing torque. The nut assembles normally and simply does not lock.
- Red rust starts inside the thread
Where nuts are tapped after plating, the thread is unprotected steel. In a humid environment corrosion starts there and travels outward — a salt spray result taken on the flats will not predict it.
What to check on the lot
- 1Proof load, not hardness, decides the classISO 898-2 acceptance is a proof load test against a hardened mandrel. Hardness is useful as a maximum limit and as a fast process check, but a hardness number on its own does not certify a nut class.
- 2GO/NO-GO plug gauging after platingISO 1502 plug gauges on plated parts. If the nut was tapped after plating this is the check that the tap did not smear deposit into the thread; if it was tapped oversize it is the check that the oversize is the intended one.
- 3Thickness on the bearing faceISO 3497 measurement on the flat that carries the joint load, reported separately from the flats. Nobody can measure the middle of an M6 thread with a normal probe, so the bearing face is what the specification should name.
- 4Prevailing torque where it appliesISO 2320 sets first-installation and repeated-use torque limits for lock nuts. If the part is a lock nut, this test — not corrosion — is the one most likely to fail after finishing.
Test methods
Standards cited on this page
Questions engineers ask
Why will our plated nut not accept our plated bolt?+
Because both threads grew. Class 6g on the bolt sets aside an allowance for coating; class 6H on the nut sets aside nothing at all — its fundamental deviation is zero. Once both halves carry a deposit the pair interferes. Standard practice is to plate the nut and tap it afterwards, or to tap it oversize to 6G before plating.
Should we tap before or after plating?+
After plating is dimensionally safe and cheap, and it leaves a bare steel thread that will corrode first. Oversize tapping before plating gives a fully coated thread and a looser fit with less stripping margin. Which is right depends on whether the joint sees weather or a dry indoor assembly — tell us the service condition and we will say which we would run.
Can class 10 and 12 nuts be zinc electroplated?+
Yes, with relief. Those classes are hard enough to sit above the ISO 4042 threshold, so an electroplated lot needs de-embrittlement started as soon as possible and normally within 4 hours. If the same part is also a nylon insert lock nut, the two requirements conflict and the coating has to change, because the insert cannot survive the bake.
We reply to quote requests within 24 hours.
Guidance based on published standards and general fastener metallurgy. Every figure is a typical range that depends on the part, the material and the governing specification — the customer drawing and the applicable standard always prevail. Coating designations describe what a drawing can call for, not a result guaranteed on your parts without testing.