
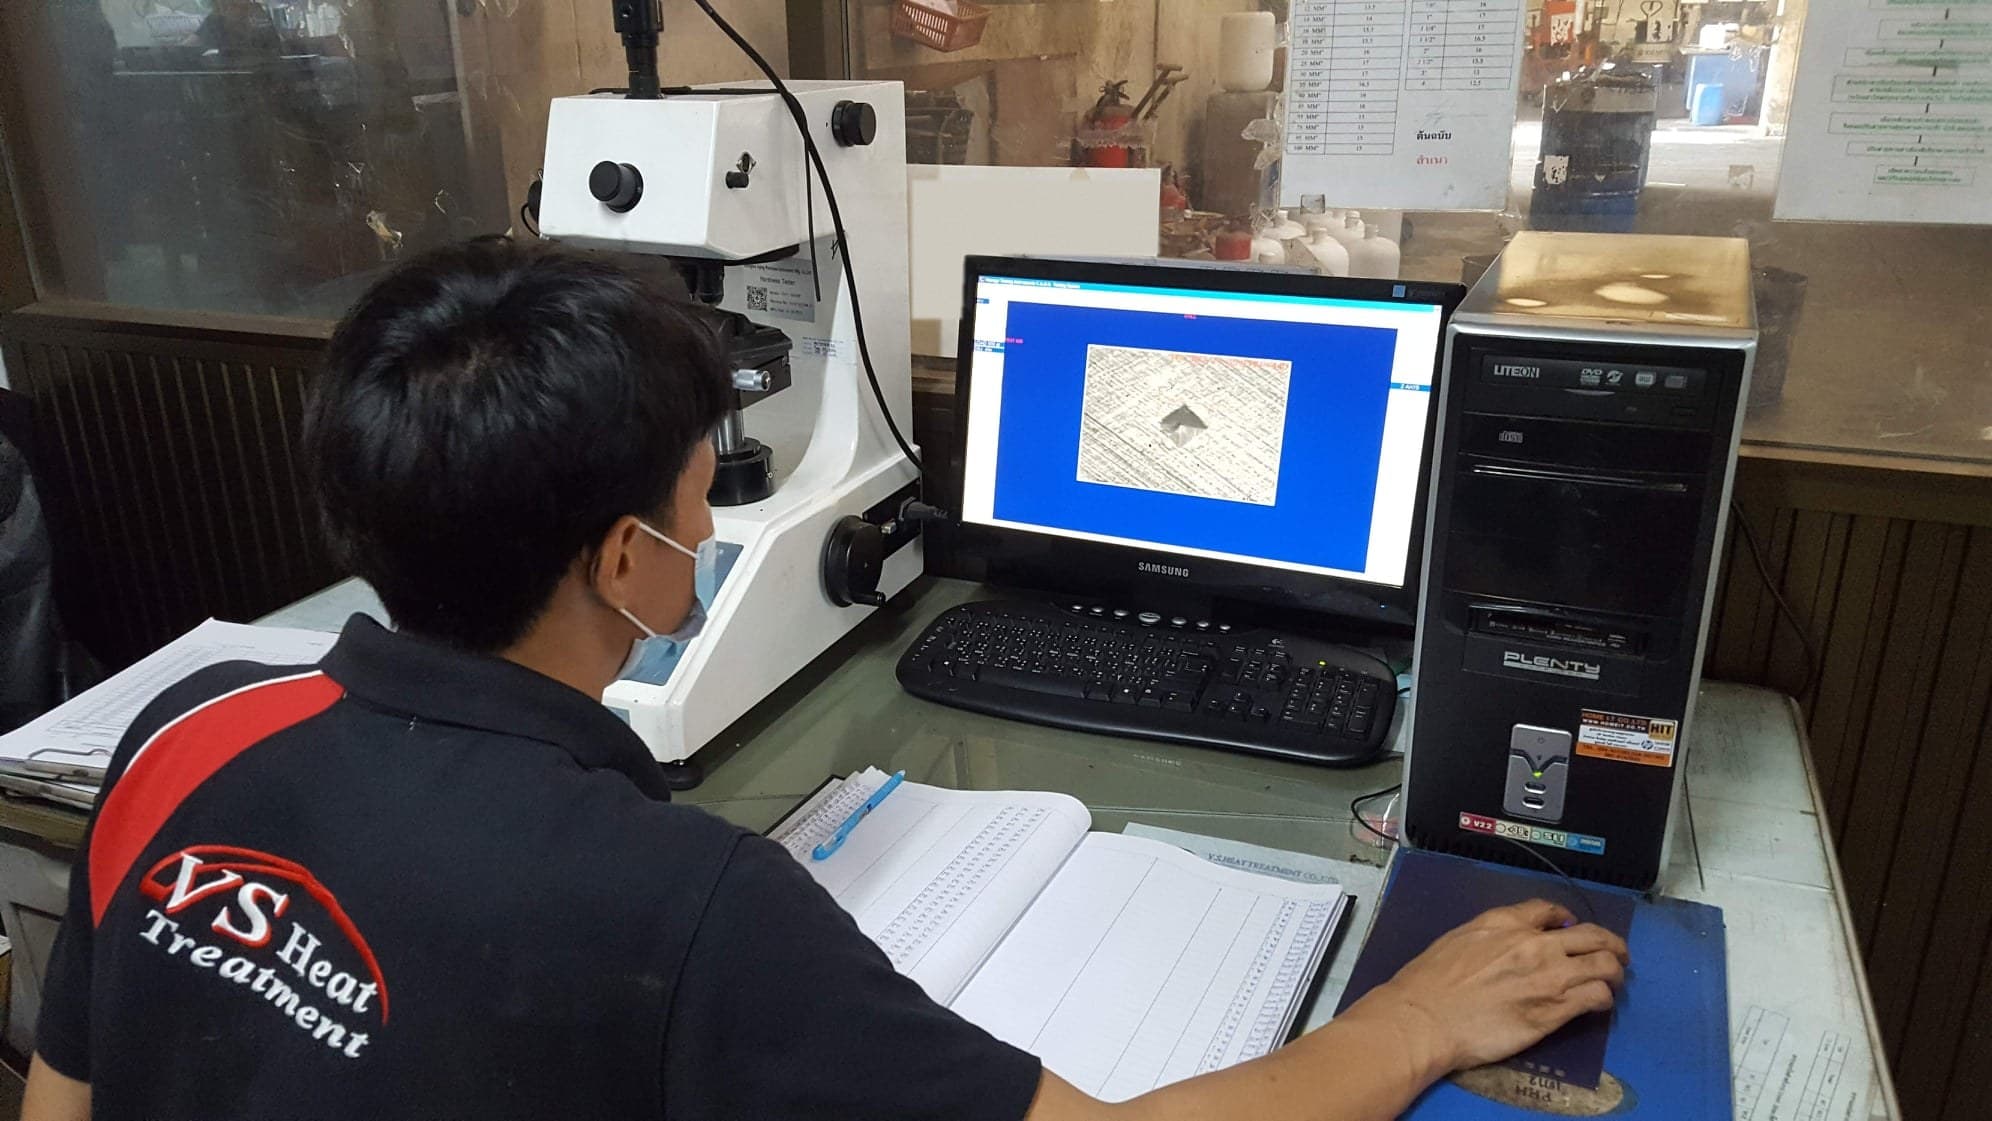
Testing Laboratory
Precise inspection and certification
An in-house lab equipped with international-grade instruments certifies every production batch.
One plant in Samut Sakhon, ThailandSmall steel parts in bulk — screws, nuts, boltsQuote within 24 hours
Instruments & tests
- Vickers Hardness Tester (HV)
- Rockwell Hardness Tester (HRC, HRB)
- X-ray Fluorescence — coating thickness
- Salt Spray Test chamber
- Microstructure analysis
What can the in-house lab test?
V.S. Heat Treatment runs an in-house laboratory at its one plant in Samut Sakhon, Thailand, for small steel parts — M4–M16 screws, nuts and bolts: Vickers (HV) and Rockwell hardness, coating thickness by X-ray with a spot down to 0.3 mm, and salt-spray testing. Every lot from the plant’s own lines, which harden over 2,000 tons a month, ships with a certificate under ISO 9001:2015. For testing on its own, the team confirms the method, the number of samples, the price and the return date before testing starts, and quotes are answered within 24 hours. The plant does not take large gears, shafts, mould inserts or one-off large workpieces. Its own transport collects and delivers in Samut Sakhon, Bangkok, Samut Prakan, Nakhon Pathom, Chon Buri, Rayong and Chachoengsao; from other provinces, parts come in by parcel freight or the customer’s own transport.
Last updated
Capacity & specs
- Part size
- M4 – M16
- Lead time
- By agreement
- MOQ
- Flexible
Standards we work to
The named standards buyers specify — the applicable standard, class and service condition are confirmed against your drawing and order.
ASTM B117 / ISO 9227
Neutral salt spray (NSS) — hours to white / red rust.
ISO 6507 / ASTM E384
Vickers hardness (HV), incl. micro-Vickers on cases and thin sections.
ISO 6508
Rockwell hardness (HRC / HRB).
ISO 2639 / ASTM E1077
Effective / total case depth by micro-hardness traverse.
ISO 3497
Coating thickness by X-ray fluorescence (XRF) — spot to 0.3 mm.
ISO 898-1
Surface decarburization assessment for heat-treated fasteners.
Free Engineering Tools
Standards, steel grades and defects for this process
Tested and accepted to
Steel grades we run
Related comparison guides
Frequently asked questions
Can you run salt-spray (ASTM B117 / ISO 9227) testing?
Yes. Our in-house chamber runs neutral salt spray (NSS) per ASTM B117 / ISO 9227, reporting hours to white and red rust.
What hardness tests do you offer?
Vickers (HV, ISO 6507 / ASTM E384) and Rockwell (HRC/HRB, ISO 6508), including micro-Vickers on cases and thin sections.
Can you measure case depth?
Yes. Effective and total case depth per ISO 2639 / ASTM E1077 by micro-hardness traverse; the effective-case limit is set per your drawing.
How do you verify coating thickness?
By X-ray fluorescence (XRF) per ISO 3497 — non-destructive, spot size down to 0.3 mm — reported on the certificate.
Do you check decarburization?
Yes. Surface decarburization is assessed per ISO 898-1 for heat-treated fasteners.
Do you issue a test certificate?
Yes. Every production lot ships with a certificate, and tests can also be run on customer-supplied samples. Accreditation scope is confirmed per requirement.
Is hardness and salt spray testing done in house?
In our own lab: Rockwell and Vickers hardness testing, coating thickness, and a neutral salt spray test to ISO 9227 / ASTM B117 for whatever duration the drawing calls for, with a test certificate issued per lot under ISO 9001:2015.