
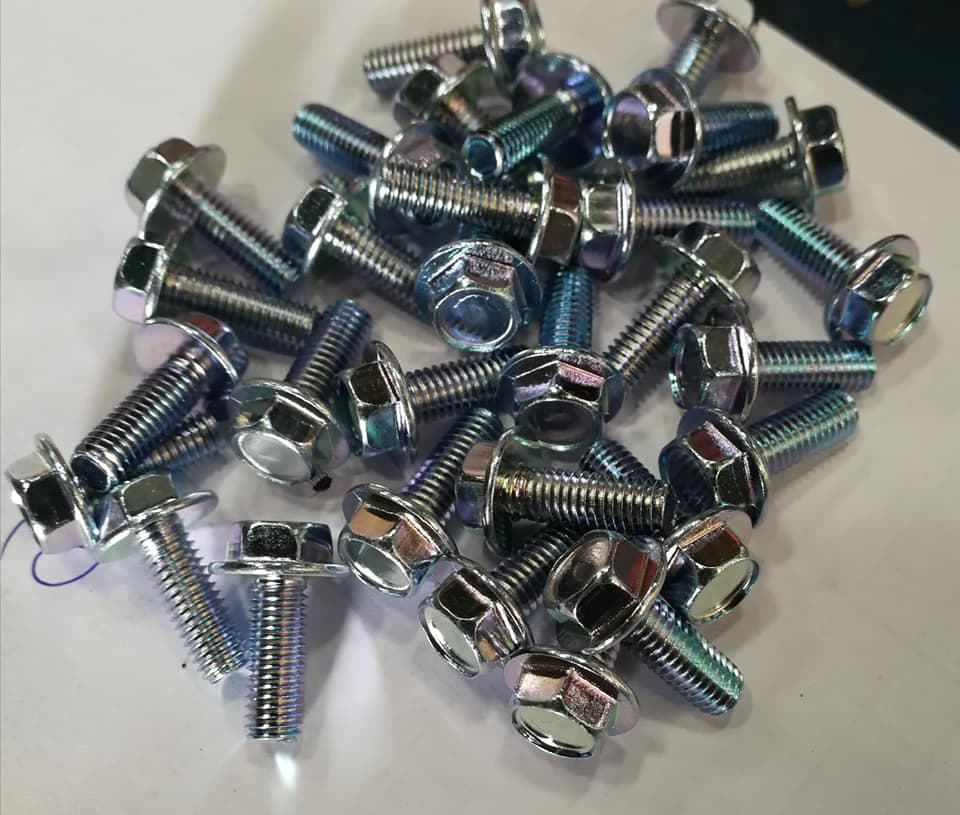
Bolts — property class, thread allowance and the head fillet
Property classes 8.8 / 10.9 / 12.9 to ISO 898-1, the 6g allowance that decides whether a plated bolt still gauges, ISO 4042 relief baking and per-lot QC. Bulk bolt processing in Thailand.
At a glance
| Thread / dimensional standard | ISO 965-1 · 6g |
|---|---|
| Tolerance class | 6g |
| Barrel window | M5 – M16, ≤ 150 mm |
| Rack / basket | > M16 or > 150 mm |
| Strength specification | ISO 898-1 · 8.8 – 12.9 |
| ISO 4042 relief bake | Triggered by class — 10.9 and above |
| Reviewed | 2026-08-04 |
A bolt is the one part type where every discipline meets at once: a property class that fixes the hardness band, an external thread with a finite allowance for coating, and a head-to-shank fillet that concentrates every residual stress the process leaves behind. Almost everything below follows from those three facts.
Why this shape is processed the way it is
A bolt carries its load through the shank, so the critical geometry is the fillet under the head and the first engaged thread — the two places a heat-treated bolt actually breaks. Threads rolled before hardening behave differently from threads rolled after it, because rolling after heat treatment leaves compressive stress in the root and rolling before it does not. The drawing should say which, and it usually does not.
Grades we run in this shape
Where these parts go
Threads, tolerances and dimensional standards
Metric bolts are rolled or cut to the ISO 68-1 60° basic profile, sized by the ISO 261 coarse or fine series, and toleranced by ISO 965-1 and ISO 965-2 — class 6g on anything that will be plated, because 6g is the only common class that sets any material aside for a coating. ISO 4014 and ISO 4017 fix head and thread-length dimensions, JIS B 0205 is the Japanese thread series, and ASME B1.1 class 2A covers UNC and UNF where the drawing is in inches.
Size band and handling route
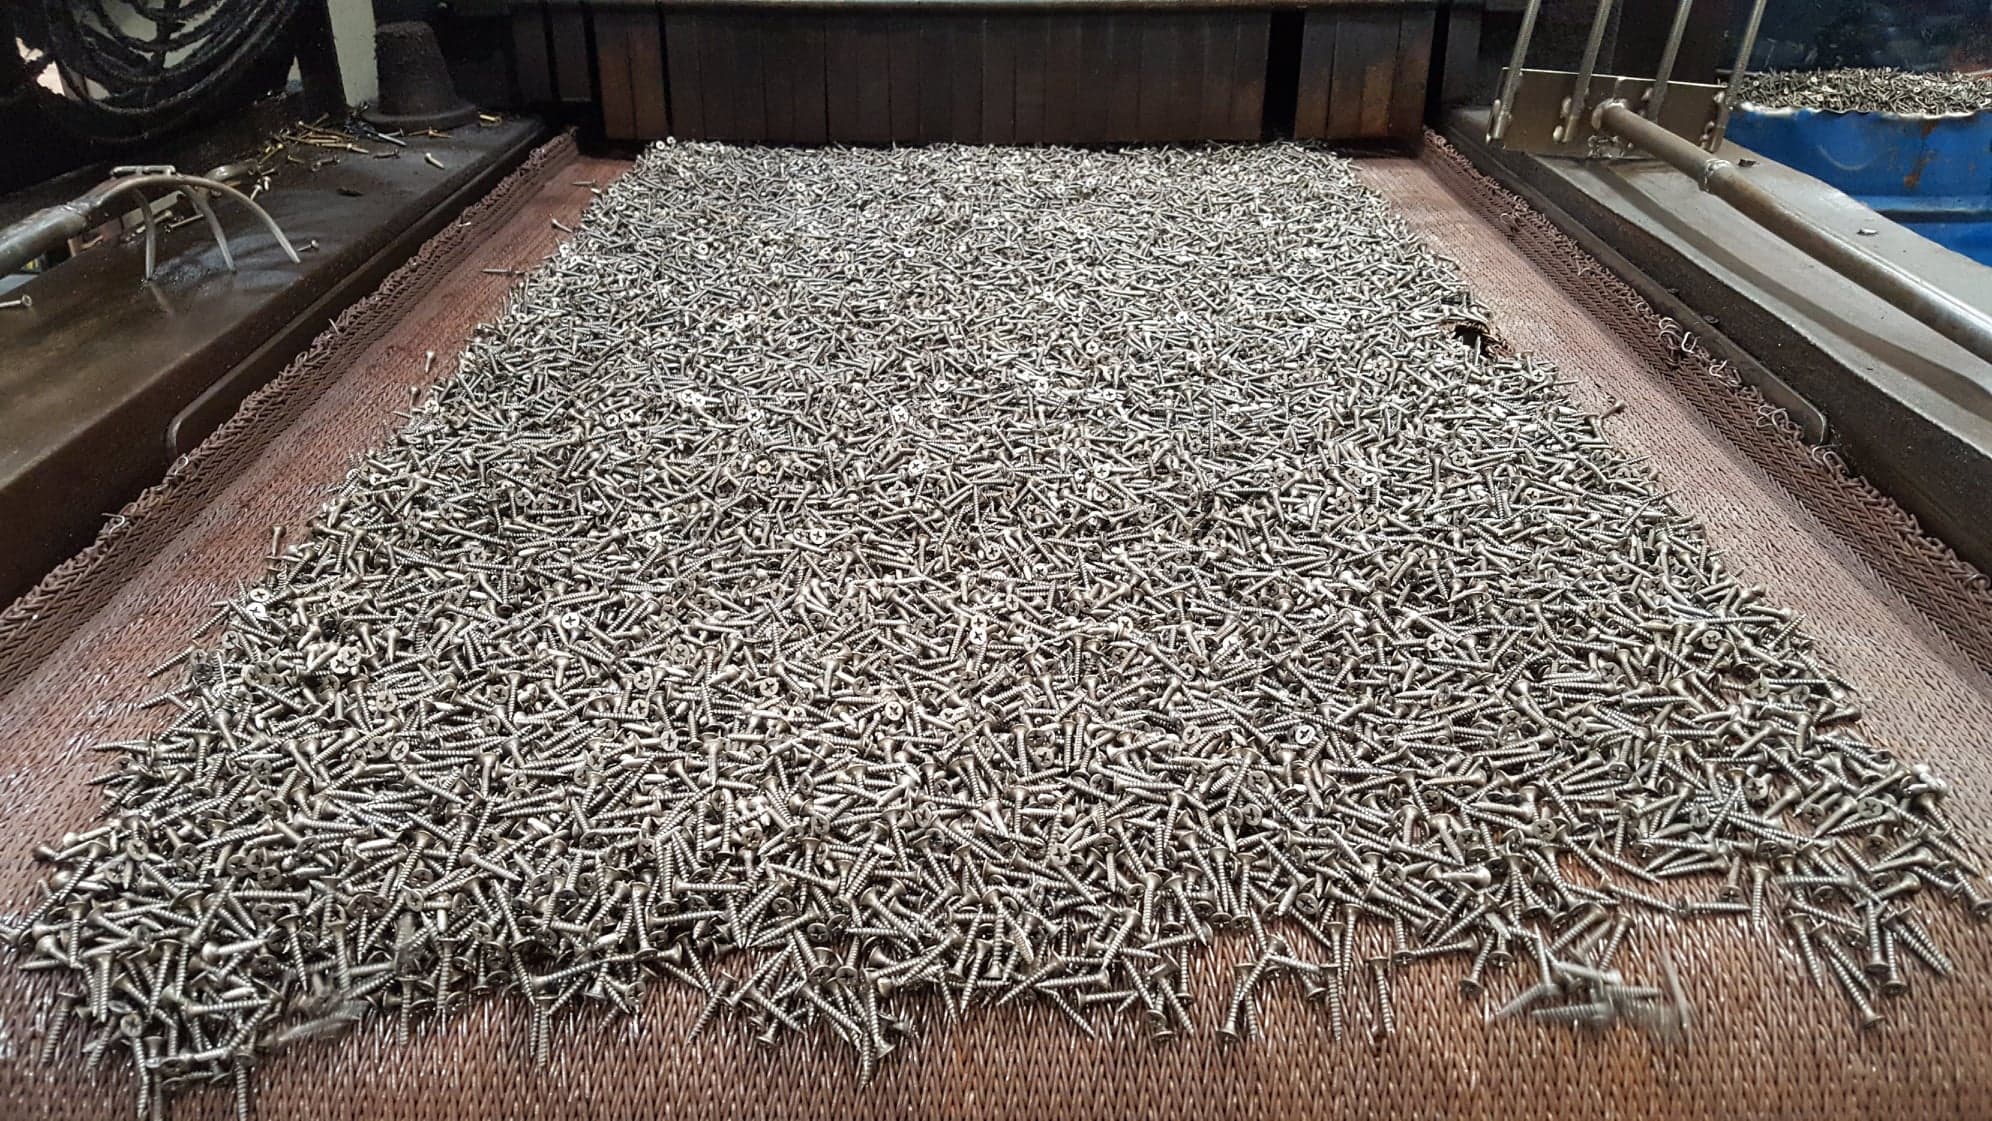
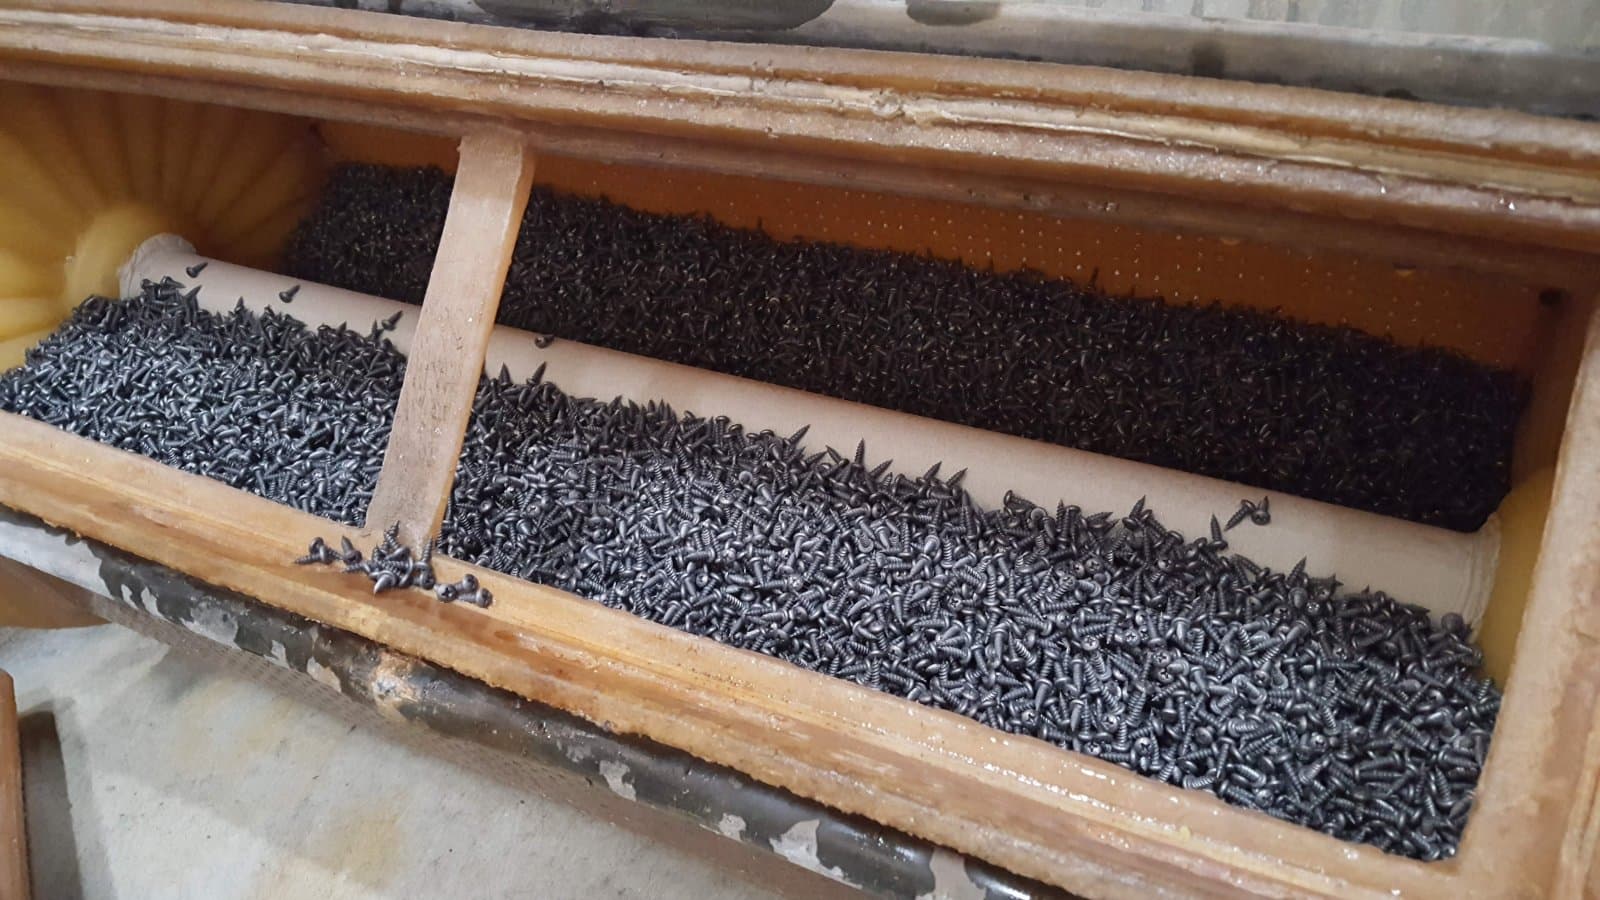
M5 to M16 up to roughly 150 mm long tumbles cleanly and runs on the barrel line. Above M16, past about 150 mm, or where the head bearing face must stay unmarked, the part is racked instead. Barrel plating trades coating uniformity for cost per kilogram; long heavy bolts nest, shadow each other and arrive with thin patches where they lay together.
Strength specification
ISO 898-1 defines the property class, and the notation is arithmetic rather than a code: the first number times 100 is the nominal tensile strength in MPa and the product of both numbers times 10 is the nominal yield. Class 8.8 is therefore 800 MPa nominal tensile and 640 MPa nominal yield. The standard also fixes a hardness band per class, and that band is what a heat treater is actually held to. The class itself is proved by a tensile or wedge-tensile test on full-size bolts — hardness alone never certifies a class, it only keeps the lot inside the band between tensile tests.
Hardness: 8.8: 250–320 HV · 10.9: 320–380 HV · 12.9: 385–435 HV (d ≤ 16 mm)
Coating thickness and what limits it
Coating on an external thread grows the effective pitch diameter by about four times the coating thickness, and the only room available is the class allowance. That arithmetic is unforgiving on fine pitch and on the small end of the range: an ASTM B633 SC 2 call-out on an M8 bolt is already close to the ceiling, and SC 3 cannot fit inside 6g at all without undercutting the thread to 6e before plating. The workable compromise on most bolts is to hold the target thickness on the shank and head, and accept a thinner deposit on the thread flanks where the gauge lives.
| Feature | M8 × 1.25 external thread, 6g |
|---|---|
| Available band | |es| = 28 µm |
| Coating budget | ≈ 7 µm on the flanks |
- ASTM B633 SC 1 — Fe/Zn 5
- SC 2 — Fe/Zn 8
- SC 3 — Fe/Zn 13 (unthreaded surfaces)
Hydrogen embrittlement relief
ISO 4042 puts the relief trigger at property class 10.9 and above, or roughly 390 HV. Class 8.8 normally sits below it; 10.9 and 12.9 do not. The controlling variable is not the recipe, it is the clock — relief should start as soon as possible and normally within 4 hours of plating, typically 4 to 24 hours at 190–230 °C counted as time at temperature rather than oven time. A bake that starts a shift late behaves very much like no bake at all.
Hydrogen de-embrittlement bake checkerHow this part fails
- Delayed fracture under the head
A brittle break at the head fillet hours to days after tightening, on a lot that passed tensile before plating. Almost always hydrogen charged during pickling or plating and not relieved in time; the fracture is intergranular at the origin with no necking anywhere.
- Decarburized thread crest
A soft skin on the thread crest cuts fatigue life and lets the thread strip below the class load while bulk hardness still passes. ISO 898-1 limits both partial and complete decarburization for exactly this reason, and the check is a metallographic section, not a hardness reading.
- GO gauge rejects after plating
The bolt gauged before plating and fails after. The deposit is thicker than the 6g allowance can absorb — most often on fine pitch, on M6 and below, or where a heavy chromate has been added on top of the zinc.
- Bent shank out of the quench
Long slender bolts distort during quenching, and straightening a hardened bolt afterwards puts tensile residual stress exactly where hydrogen wants to collect. A straightened, plated, unrelieved bolt is the classic delayed-fracture case history.
What to check on the lot
- 1Hardness at the position the standard namesVickers to ISO 6507-1 or Rockwell to ISO 6508-1 on a transverse section, not on the head face. A reading taken on the wrong surface is the most common cause of a false reject on an otherwise sound lot.
- 2Coating thickness on significant surfacesX-ray fluorescence to ISO 3497 read on the shank and the head bearing face, with the thread reported separately — the thread is the one place where thickness and fit are in direct conflict.
- 3GO/NO-GO on plated partsRing gauging to ISO 1502 after plating, on plated pieces. Gauging unplated samples from the same lot proves nothing about the parts being shipped.
- 4Salt spray as a control, not a warrantyISO 9227 neutral salt spray hours are a comparative process check. The drawing has to state whether the criterion is white corrosion or red rust, and on which surfaces, before an hours figure means anything.
Test methods
Standards cited on this page
Questions engineers ask
Can you hold 8 µm of zinc on an M6 bolt and still pass the GO gauge?+
M6 coarse is P = 1.0 mm, so the 6g allowance is 26 µm and the arithmetic ceiling on the thread flanks is about 6.5 µm. Eight microns measured on the flanks will usually fail the ring gauge. The two normal answers are to keep the 8 µm target on the shank while accepting a thinner deposit in the thread, or to undercut the thread to 6e before plating so there is more room to fill.
Do class 8.8 bolts need a de-embrittlement bake?+
Usually not — 8.8 sits below the ISO 4042 trigger of class 10.9 and about 390 HV. Check the measured hardness rather than the label, though, because a lot tempered to the top of its band is closer to the risk zone than the class number suggests, and case-hardened parts marked 8.8 are a different case entirely.
Which do you certify, the property class or the hardness?+
They answer different questions. The class is proved by tensile or wedge-tensile testing of full-size bolts under ISO 898-1. Hardness is the fast in-process check that keeps a lot inside the class band and catches a drifting temper. We report hardness per lot; a class certificate needs the tensile test the standard specifies.
We reply to quote requests within 24 hours.
Guidance based on published standards and general fastener metallurgy. Every figure is a typical range that depends on the part, the material and the governing specification — the customer drawing and the applicable standard always prevail. Coating designations describe what a drawing can call for, not a result guaranteed on your parts without testing.