
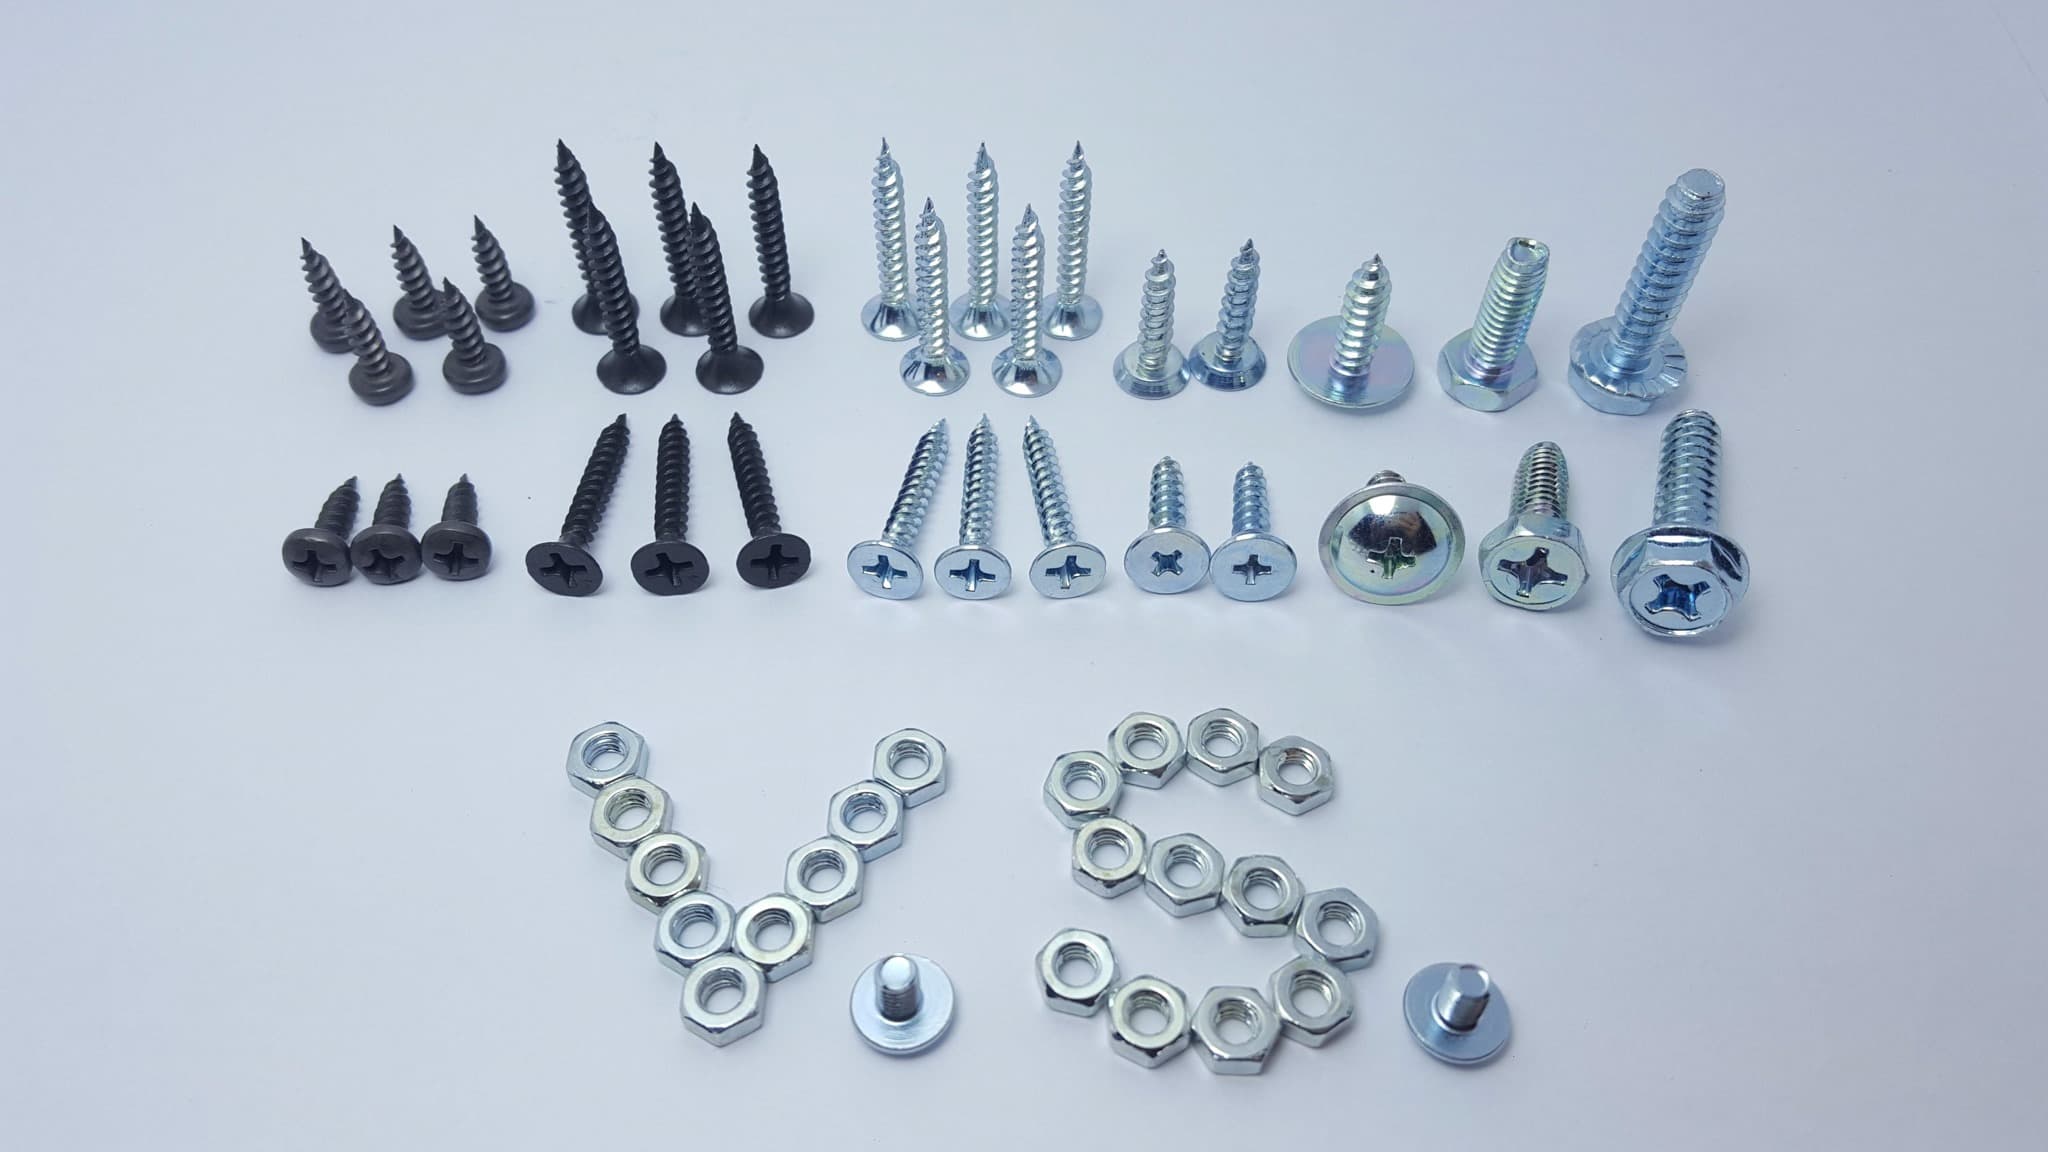
Fasteners — choosing the finishing route for each part type
Which finishing route a fastener needs, decided by the tightest fit, the governing strength standard, whether it can tumble, and the ISO 4042 relief threshold — with a link through to the numbers for each part type.
At a glance
| Thread / dimensional standard | ISO 965 · 6g / 6H |
|---|---|
| Tolerance class | 6g external · 6H internal |
| Barrel window | anything that tumbles without nesting, ≤ ≈ 150 mm |
| Rack / basket | long, heavy, flat-faced or tangle-prone parts |
| Strength specification | different standard per family — see each page |
| ISO 4042 relief bake | Triggered by class — 10.9 and above |
| Reviewed | 2026-08-04 |
"Fastener" is a purchasing word, not a process word. A barrel of M4 screws and a 700 mm anchor rod are both fasteners and share almost nothing on the shop floor: different tolerance systems, different strength standards, different handling, different coating ceilings. This page is the selector. Four questions decide the route, and each part type has its own page with the arithmetic.
Why this shape is processed the way it is
Geometry decides the line before chemistry gets a vote. Anything that tumbles without nesting goes barrel; anything long, heavy, flat-faced or tangle-prone is racked or spaced; anything that must not touch its neighbours goes in a basket. That one decision moves the cost model from per kilogram to per piece, and it is settled by looking at the part rather than by reading the specification.
Grades we run in this shape
Where these parts go
Threads, tolerances and dimensional standards
One standards stack sits under every part type on this axis: ISO 68-1 and ISO 261 for thread form and series, ISO 965 for tolerance classes, ISO 1502 for gauging, ISO 898-1 and ISO 898-2 for mechanical properties, ISO 4042 for electroplated coatings on fasteners specifically, ISO 2081 and ASTM B633 for the zinc coating itself, ISO 3497 for thickness measurement and ISO 9227 for salt spray. Everything on the other seven pages is a specialisation of that list — and the specialisations are where orders go wrong.
Size band and handling route
M1.6 screws to M36 anchor rod is the whole span and no single line covers it. Three break points matter in practice: about 150 mm of length, past which a barrel is not possible at all; roughly M16, past which mass makes barrel damage likely on the parts themselves; and any flat or coiled geometry, which needs spaced handling regardless of how small it is.
Strength specification
Strength is specified differently for each family, and mixing them up is the commonest drawing error we see. Bolts, screws and studs take ISO 898-1 property classes. Nuts take ISO 898-2 classes and are proved by proof load, not tensile. Tapping screws take ISO 2702 surface and core hardness. Springs take a wire grade and a load at a test length. Plain washers and pins take no strength class at all. If a drawing says "class 8.8 washer" or "10.9 spring", the specification needs correcting before anything can be quoted honestly.
Hardness: ISO 4042 relief threshold: property class 10.9 and above, or ≈ 390 HV
Coating thickness and what limits it
Coating thickness is bounded by the fit, not by the corrosion wish. An external thread loses about four times the coating thickness from its pitch-diameter allowance; an internal 6H thread has no allowance to lose; a ground pin diameter loses twice the thickness; washers and unthreaded surfaces are effectively unbounded. Decide what the part has to fit before choosing a service condition, because the reverse order produces a specification that cannot be met and an argument at inspection.
| Feature | the tightest fit on the part |
|---|---|
| Available band | external 6g |es|; internal 6H EI = 0; pin m6 |
| Coating budget | decide the fit before the service condition |
- ASTM B633 SC 1 — Fe/Zn 5
- SC 2 — Fe/Zn 8
- SC 3 — Fe/Zn 13
- SC 4 — Fe/Zn 25
Hydrogen embrittlement relief
The ISO 4042 relief rule is the same everywhere — property class 10.9 and above, or roughly 390 HV, relieved as soon as possible and normally within 4 hours of plating — but what it catches is not obvious from the part name. It catches 10.9 and 12.9 bolts, case-hardened tapping screws whose core is soft, hardened dowel pins, springs and hardened conical washers. It does not normally catch 8.8 bolts, class 8 nuts or 200 HV plain washers. Judge it on measured hardness, not on the label.
Hydrogen de-embrittlement bake checkerHow this part fails
- Delayed fracture after electroplating
The failure mode that crosses every part type above the relief threshold. Hours to days after assembly, a brittle break with no necking, on a lot that passed every test before finishing. The bake record — specifically the gap between plating and oven — is where the answer usually is.
- Gauge rejects that appear only after coating
Threads, pin diameters and recesses all lose clearance to a deposit. Parts that measured correctly before finishing fail afterwards, and the argument that follows is usually about whether the drawing tolerance applied before or after coating.
- A hardness result that fails because of where it was taken
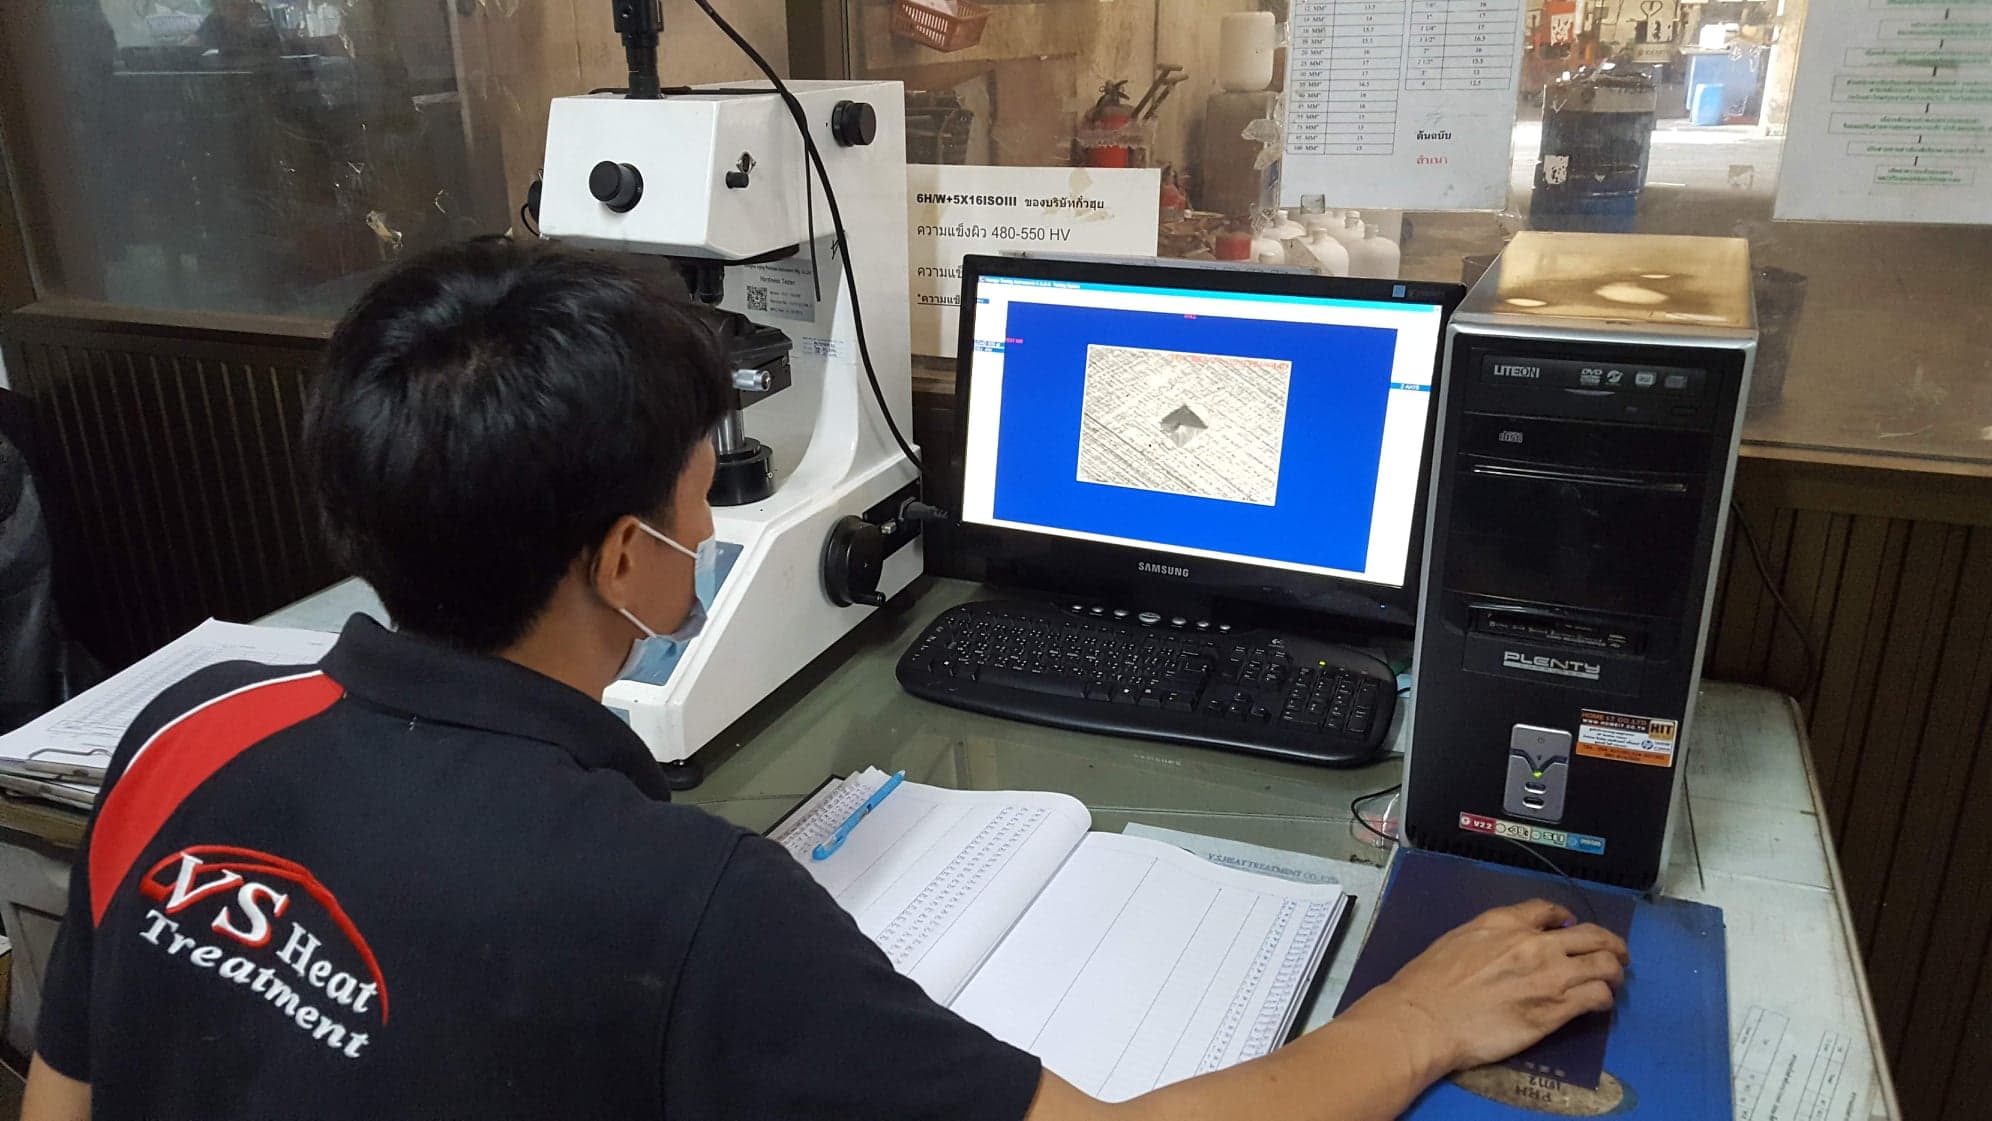
Curved surfaces, thin sections, case-hardened parts and small wire all bias a hardness reading. A large share of disputed lots are measurement disagreements rather than process failures.
- Salt spray argued rather than specified
A drawing that says "240 hours salt spray" and nothing else has not specified anything testable. Without the criterion — white corrosion or red rust — and the surfaces it applies to, the number cannot be accepted or rejected.
What to check on the lot
- 1Fix the acceptance test before the processProperty class by tensile, nut class by proof load, tapping screw by surface and core hardness, spring by load at test length. Naming the test first prevents the most common category of dispute, which is two parties measuring different things.
- 2Measure coating where it mattersName the surface in the specification — thread flank, bearing face, shank, outer coil. ISO 3497 will give a repeatable number from any of them, and they are not the same number.
- 3Keep the plating-to-bake clock on the lot recordFor anything above the relief threshold, log the time plating finished and the time the load entered the oven. That interval, not the oven recipe, is what distinguishes a relieved lot from a nominally relieved one.
- 4Retain unplated and unbaked samplesKeeping a few parts from each stage makes a later investigation possible. Without them, a failure analysis can only compare finished parts against a drawing and guess at which step moved.
Test methods
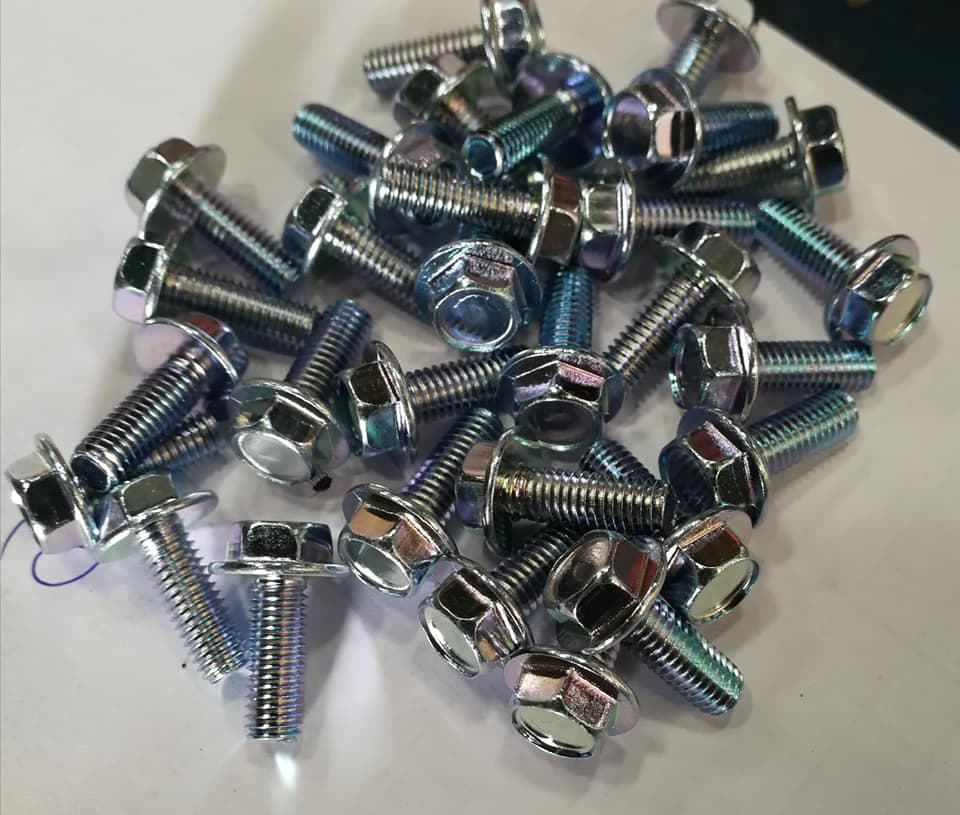
Which page do you need?
Questions engineers ask
What has to be on a fastener drawing before you can quote?+
The part standard or a dimensioned drawing, the material grade, the strength requirement in the form its own standard uses, the thread tolerance class, the coating with its thickness and where that thickness is measured, and any test the lot has to pass. Anything missing becomes an assumption, and assumptions are what get argued about at inspection. We reply to quote requests within 24 hours, and if something essential is missing we will ask rather than assume.
Barrel or rack — who decides?+
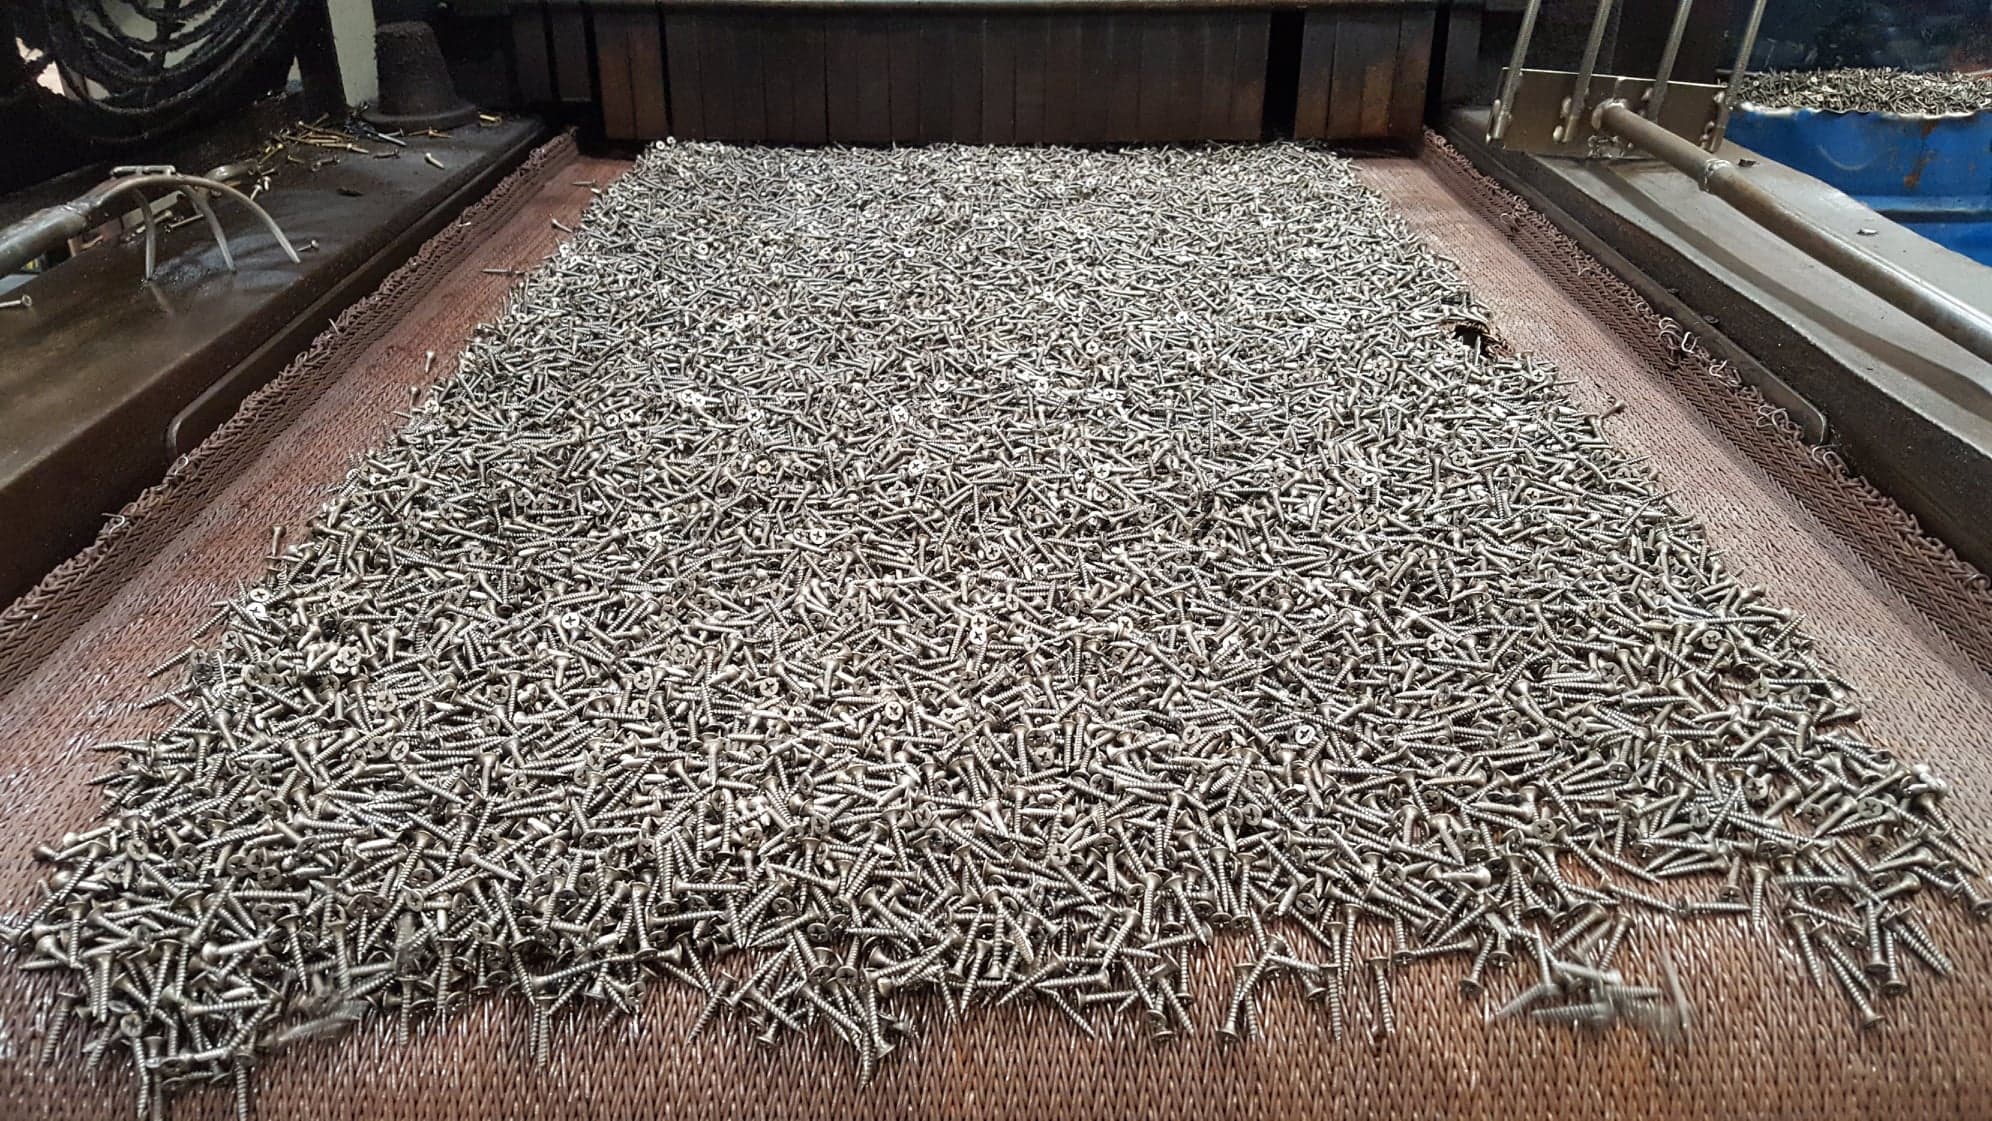
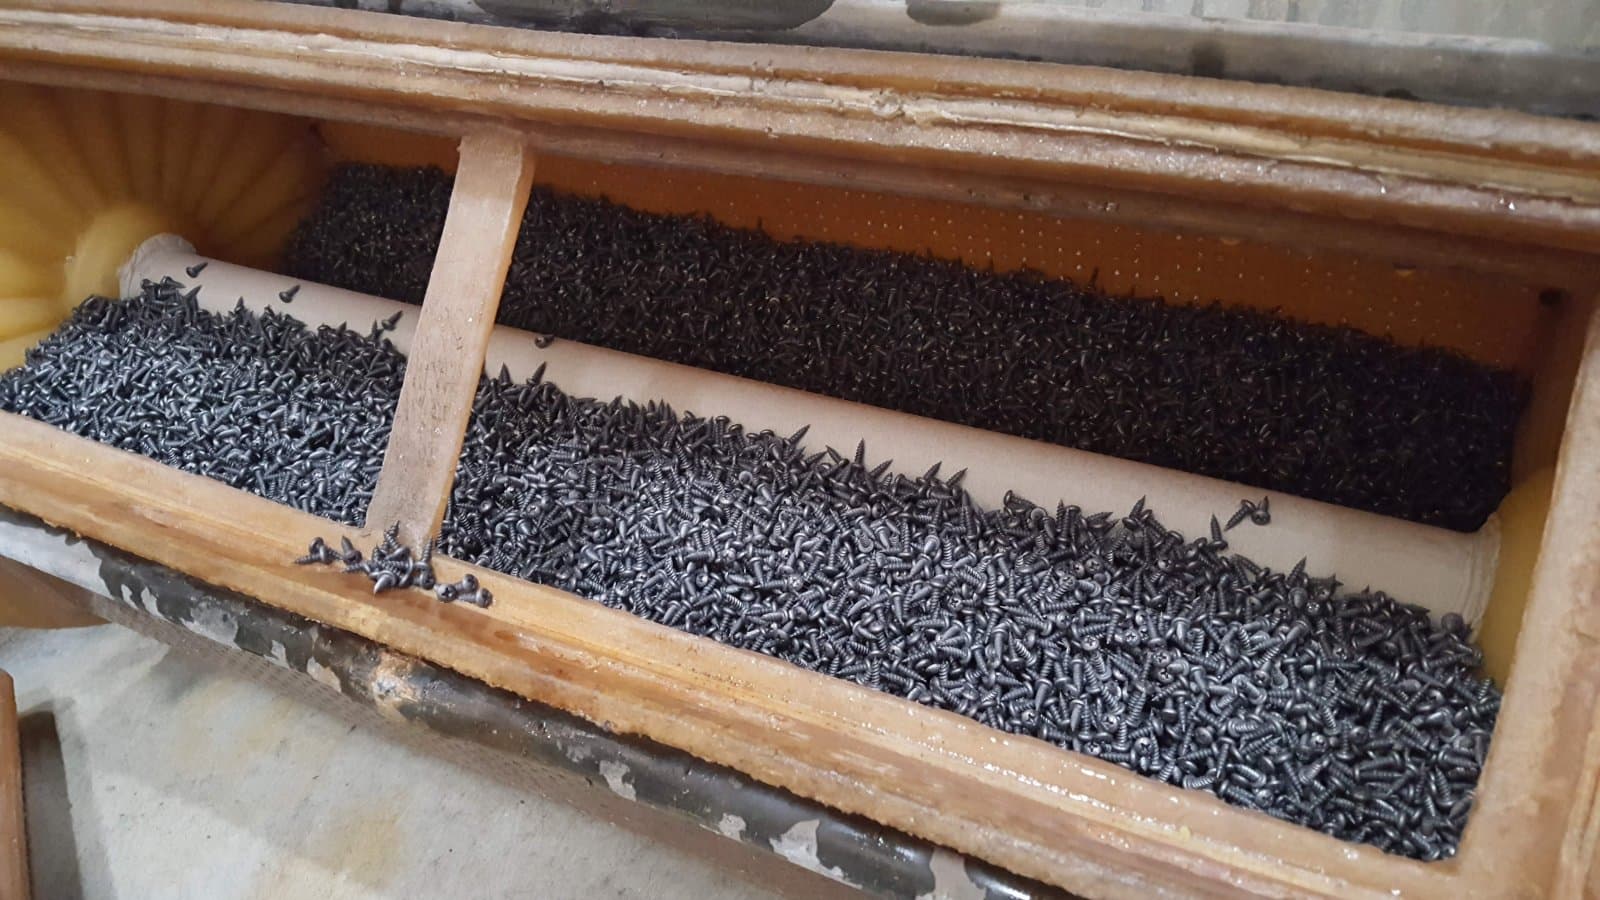
The part does, and the decision is usually obvious from the shape. Compact parts that tumble without nesting go barrel and price per kilogram; long, flat, heavy or tangle-prone parts are racked or spaced and price per piece. If a drawing specifies uniformity on a face that a barrel cannot reach, the handling route is already decided and the quote should say so.
We have mixed part types in one order. Are they processed together?+
Only where they genuinely share a route. Mixing a hardened pin with a plain washer, or a spring with a hex nut, means one of them gets handling that suits the other — and on hardened parts the relief requirement differs too. Mixed orders are split into lots that share a process and a strength band, and each lot carries its own test record.
We reply to quote requests within 24 hours.
Guidance based on published standards and general fastener metallurgy. Every figure is a typical range that depends on the part, the material and the governing specification — the customer drawing and the applicable standard always prevail. Coating designations describe what a drawing can call for, not a result guaranteed on your parts without testing.