A one-paragraph callout you can use immediately
Through-hardening example: SCM435 dowel pin — harden and temper to 40–45 HRC, measured on the cylindrical surface per ISO 6508 (HRC) or converted from ISO 6507 (HV1); runout/TIR ≤ 0.05 mm; no complete surface decarburization; supply a hardness certificate with lot traceability.
Case-hardening example: SCM415 pin — carburize/carbonitride to a surface hardness of 58–63 HRC, effective case depth (CHD) 0.30–0.50 mm to the 550 HV1 limit per ISO 18203, core 30–40 HRC.
These numbers are not universal defaults; choose them from the material, function and dimensional tolerance. The goal is one requirement everyone reads the same way before production starts.
1) Specify a hardness RANGE, not just "harden it"
"Harden it" has no number to accept against. Always give a range — e.g. 40–45 HRC or 550–620 HV. A single value like "45 HRC" forces impossible precision, because hardness scatters naturally both between locations and between pieces.
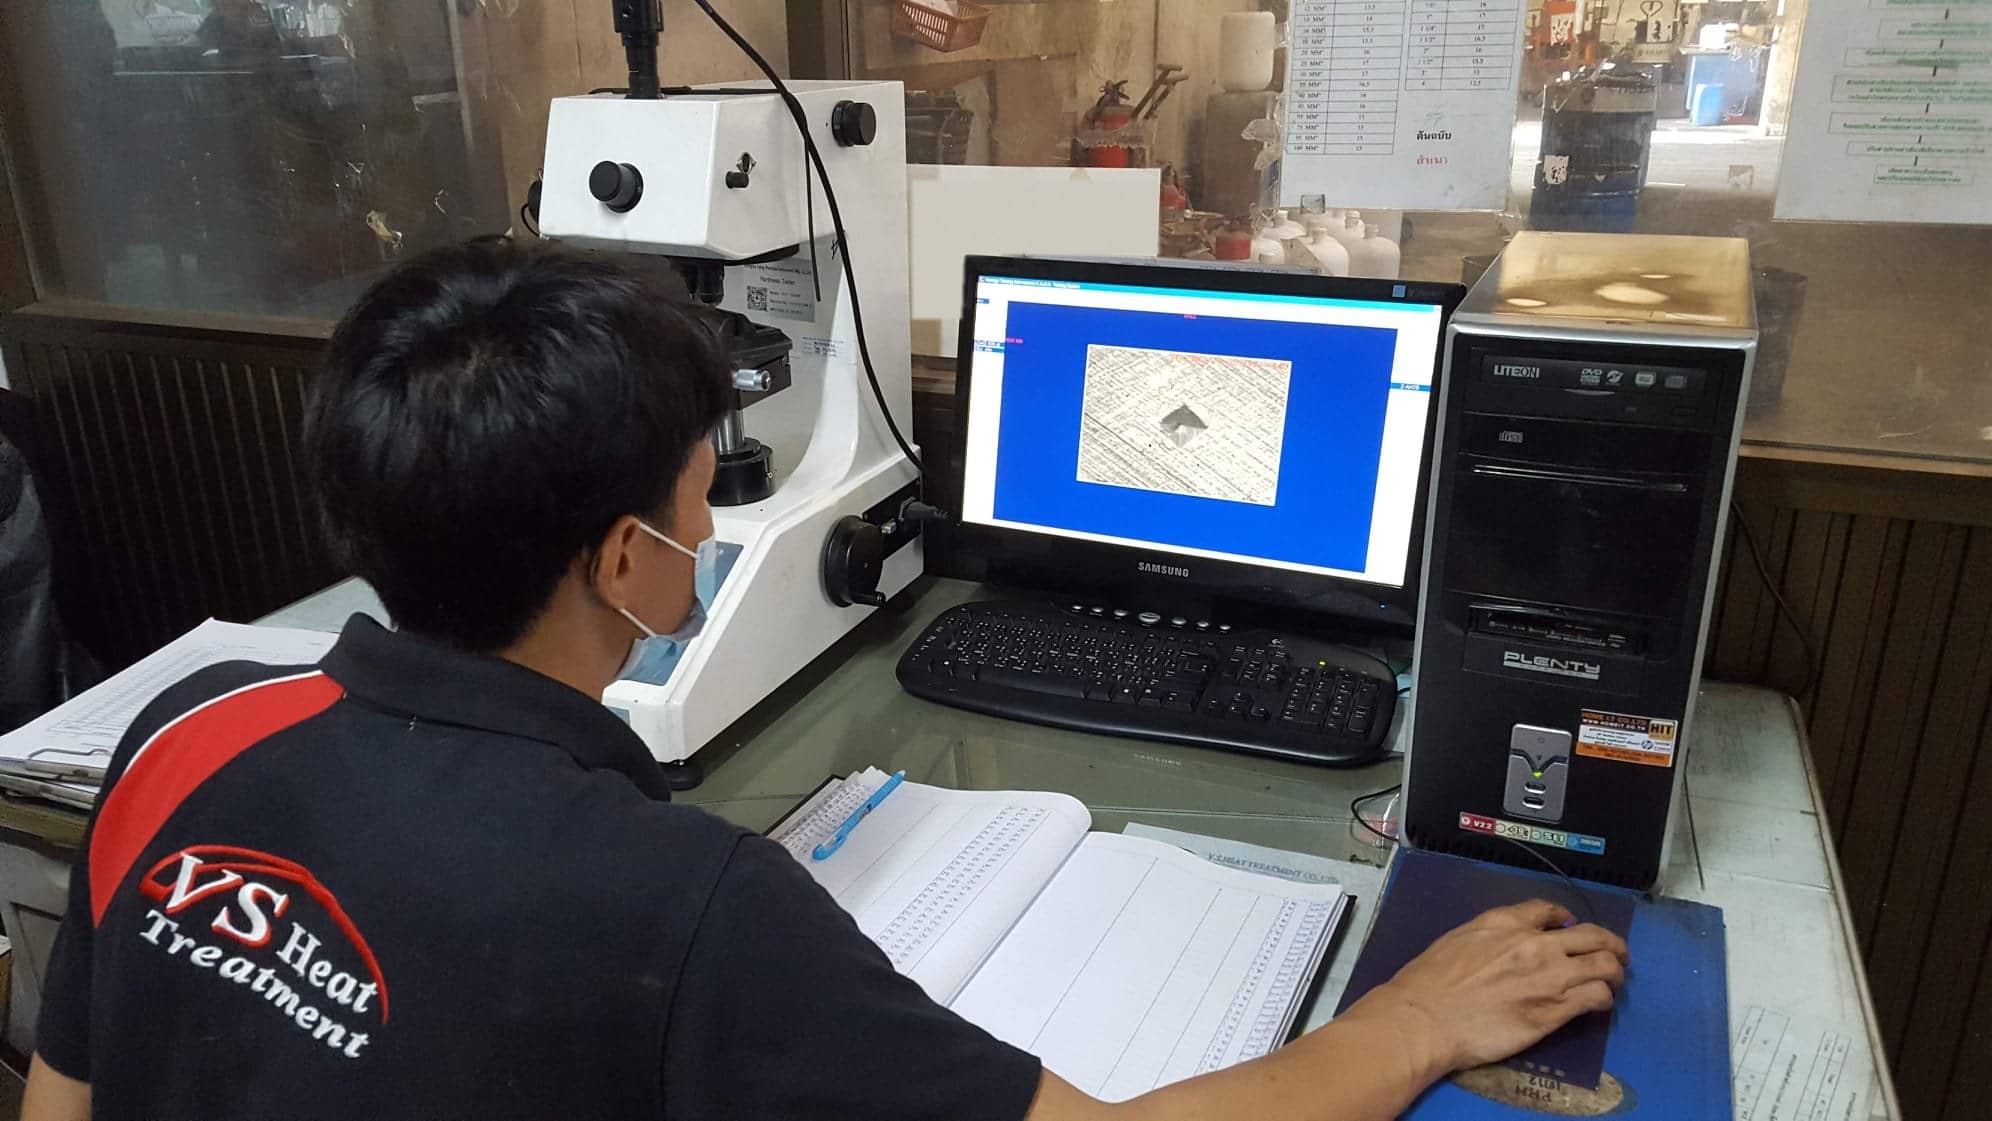
Pick the scale to suit the part: HRC (Rockwell C) for sections thick enough to support the indenter, HV (Vickers) for thin surfaces, hardened cases or very small parts where an HRC indenter would punch through. State the load too (e.g. HV1, HV0.3) because the value depends on it.
Keep the band realistic for the process. A window of about ±2–3 HRC is repeatable; anything tighter should be discussed in advance because it affects cost and rejection rate.
2) State the measurement location and method
Hardness changes with position — surface, sub-surface and core differ, especially on case-hardened parts. Mark the measurement point on the drawing (e.g. "on the bearing face of the head" or "at mid-section of the core") so there is nothing to argue about later.
State the method/standard — ISO 6508 for HRC, ISO 6507 for HV — and be careful with cross-scale conversion. Conversion tables (e.g. ISO 18265) are approximations, not measurements in that scale. If the spec is HRC, measure HRC directly where thickness allows.
On small or thin parts an HRC test may punch through or read low from the anvil effect. In that case specify HV on a prepared cross-section.
3) Case-hardened parts: define effective case depth correctly
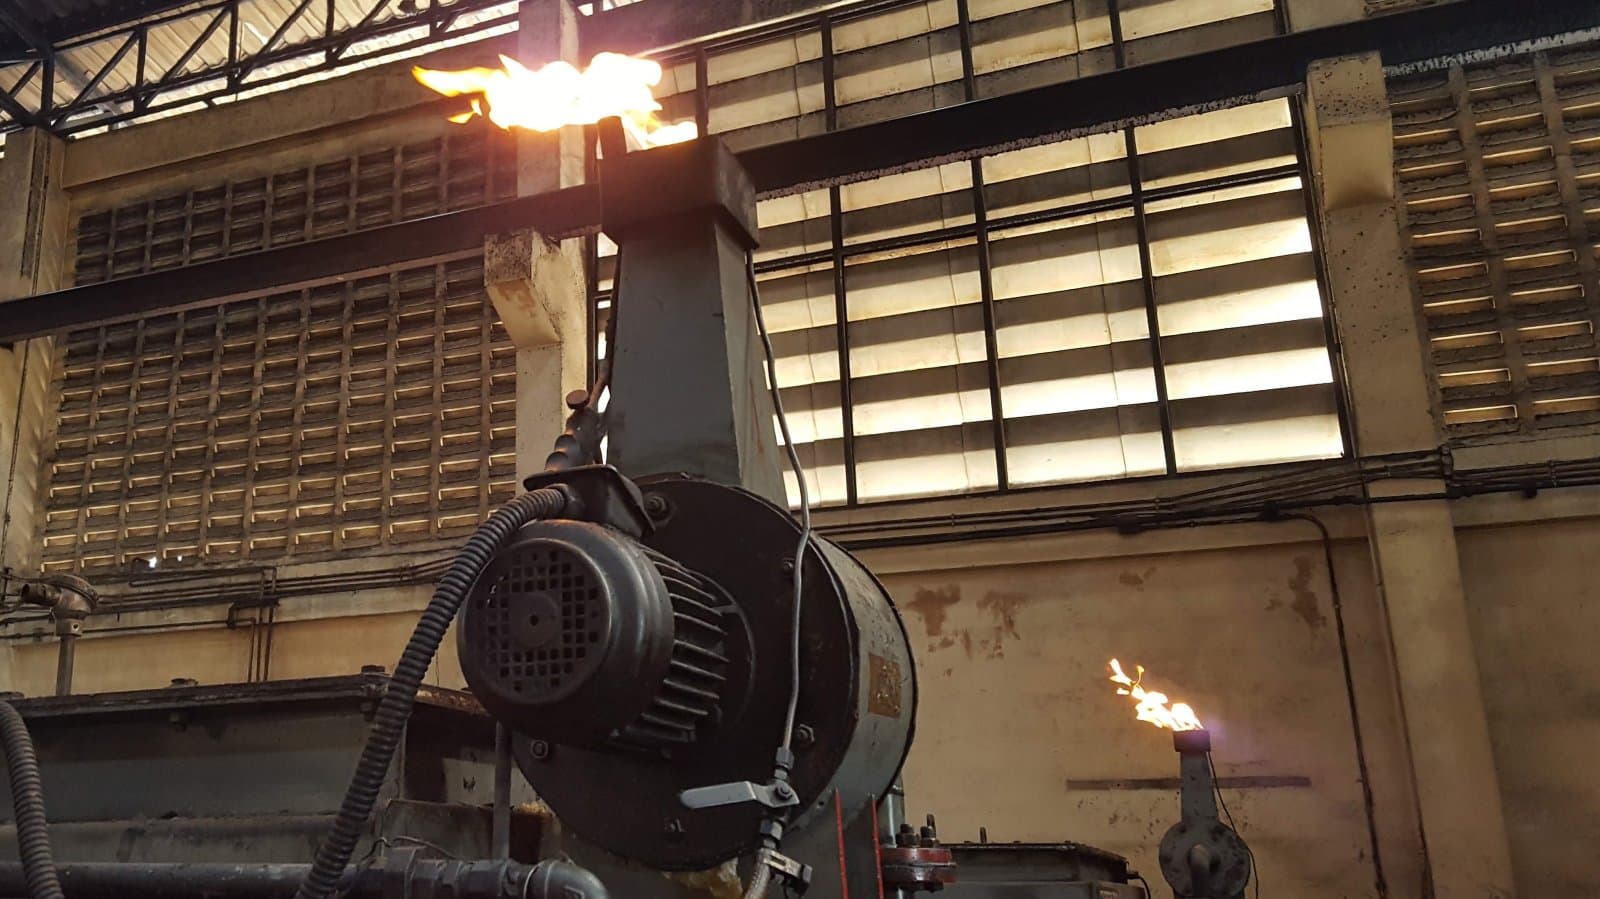
For carburizing/carbonitriding/induction work, specify the effective case depth, not just "hard surface". The current measurement method is ISO 18203:2016, which cancelled and replaced the earlier ISO 2639:2002.
Definitions differ by process: CHD (case hardening depth) for carburized parts is measured to a 550 HV1 limit unless otherwise agreed; NHD (nitriding hardness depth) is measured to core hardness + 50 HV; SHD (surface hardening depth) for induction/flame is measured to 80% of the minimum surface hardness.
Give the depth range, the reference hardness (HV limit) and the load — e.g. "CHD 0.3–0.5 mm to 550 HV1". Otherwise depth figures cannot be compared between suppliers.
4) Distortion and decarburization limits
Quenching always creates stress and distortion, worst on thin, long or unevenly sectioned parts. State a checkable limit — runout/TIR, straightness per length, flatness, or thread-gauge acceptance — and allow grind stock when tolerances are tight.
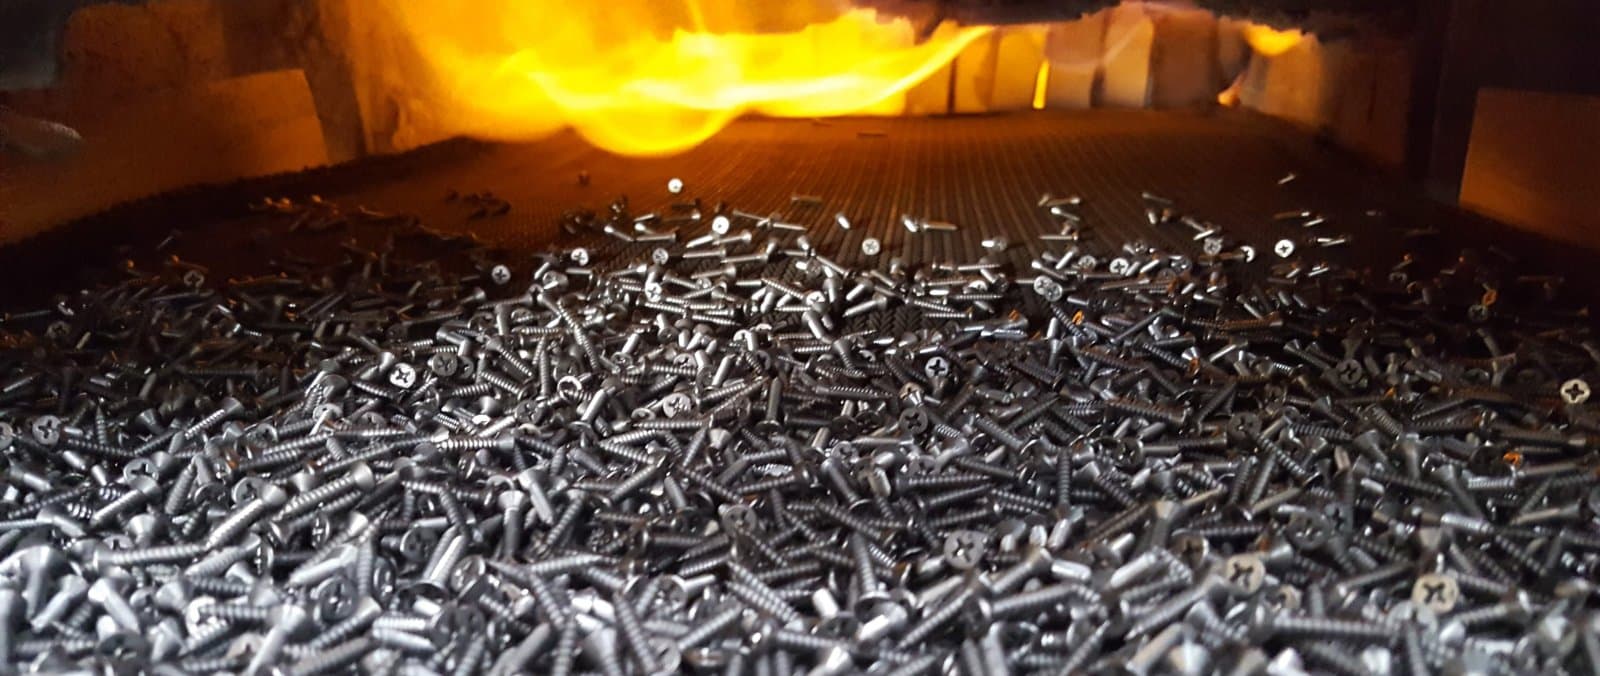
Decarburization (loss of surface carbon) leaves the surface softer than designed and cuts fatigue life. For fasteners, ISO 898-1 sets decarburization limits, such as the height of the unaffected base-metal zone (E) and the maximum depth of complete decarburization (G). Reference those limits instead of writing "no surface damage".
Both distortion and decarburization are controlled by furnace atmosphere and correct loading. Clear, measurable limits make the lot auditable and prevent disputes.
5) What to send the heat treater
For process review and quotation, send: drawing/photo, material grade (e.g. S45C, SCM435, SUJ2), function, hardness range and scale, measurement location, case depth and its definition, distortion limits, decarburization requirement, weight/count per lot and required documents.
If there is no callout yet, state the real function (wear, impact or clamp load) and the team can convert it into initial acceptance criteria for a trial lot. For bolts quoting a property class, tie the requirement to ISO 898-1 so hardness, strength and decarburization stay consistent.
A spec-builder tool on the website walks through these items so nothing is missed before the job is sent.
FAQ
Is "harden to 45 HRC" enough?+
Give a range such as 43–47 HRC with the measurement location and method/scale (HRC or HV and the load), because hardness scatters naturally and a single value is hard to accept against.
HRC or HV — what is the difference for a spec?+
HRC suits thicker sections; HV suits thin surfaces, hardened cases and very small parts. Cross-scale conversion is approximate, so measure in the specified scale where possible.
How should case depth be written?+
Give a depth range, the reference hardness and the load — e.g. CHD 0.3–0.5 mm to 550 HV1 per ISO 18203 — not just "hard surface".
Standards and references
Free Engineering Tools
- Hardness Converter HRC ↔ HV ↔ HB
- Which Steel Grades Harden — and How Far
- Fastener Weight: pcs ↔ kg
- Finishing Specification Builder for Purchasing and QC
- Salt Spray Test Plan Builder
- Coating thickness → thread fit (GO/NO-GO)
- Hydrogen Embrittlement — is baking required?
- Bolt Tightening Torque & Proof Load
- Thread Engagement Length
- Bolt Size Estimator (from load)
- Bolt Property Class — Mechanical Properties (ISO 898-1)
What this article covers at our plant
Related comparison guides
- Case hardening vs Through hardeningCase hardening vs through hardening: which one for screws and bolts?
- Annealing vs Tempering vs NormalizingAnnealing vs tempering vs normalizing: which one does your part need?
- Quenching vs TemperingQuenching vs tempering: two halves of one process
- Carburising vs NitridingCarburising vs nitriding: what a screw, nut or bolt actually gets
- Carbonitriding vs CarburizingCarbonitriding vs carburizing: which case-hardening for fasteners?
- S45C vs SCM440S45C vs SCM440: which steel should you harden?
- SCM435 vs SCM440SCM435 vs SCM440: one alloy step apart, and it shows
- Grade 8.8 vs Grade 10.9 vs Grade 12.9Grade 8.8 vs 10.9 vs 12.9 bolts: what actually differs?
- Class 10.9 vs Class 12.9Class 10.9 vs 12.9: what you gain, and what you take on
Technical content review
Reviewed by the V.S. Heat Treatment QA and production team—heat-treatment and finishing operations since 1994 under an ISO 9001:2015 quality system.
View evidence and report format