
Quality evidence
Process Evidence and Quality Control
Real factory images, inspection methods and an example of the data used to release each lot.
Real equipment and inspection at our factory
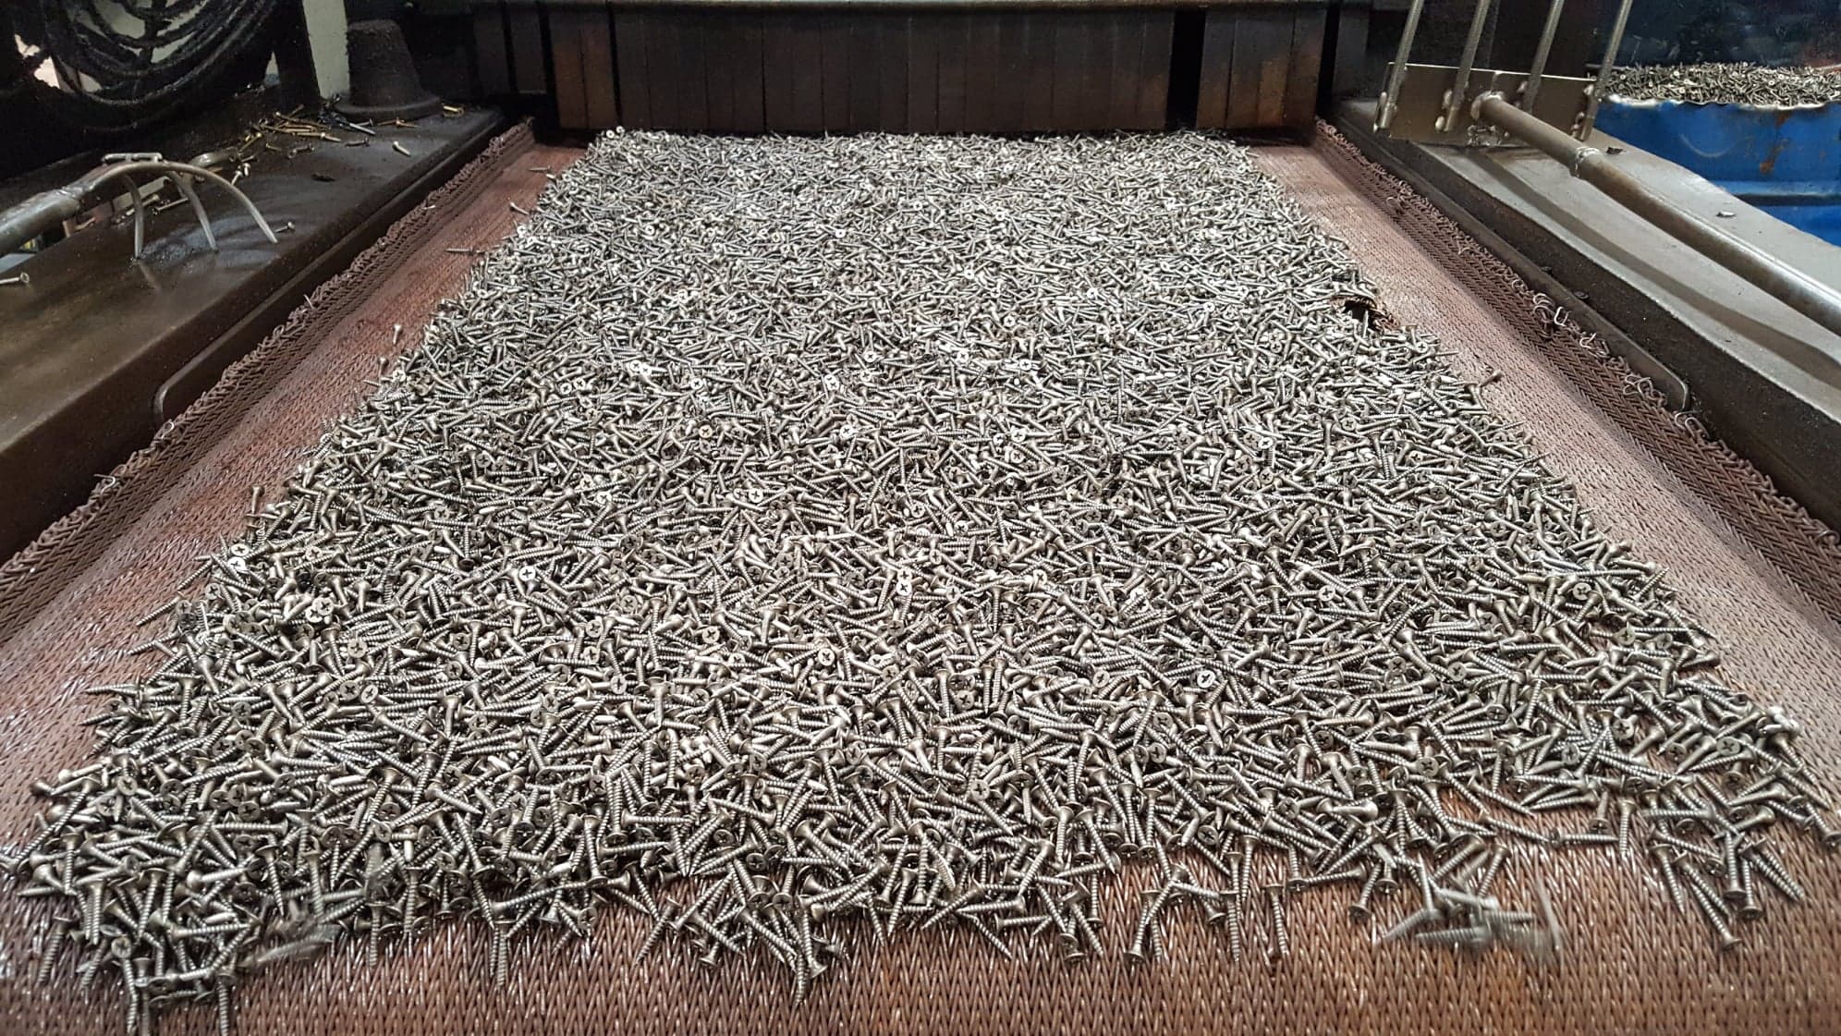
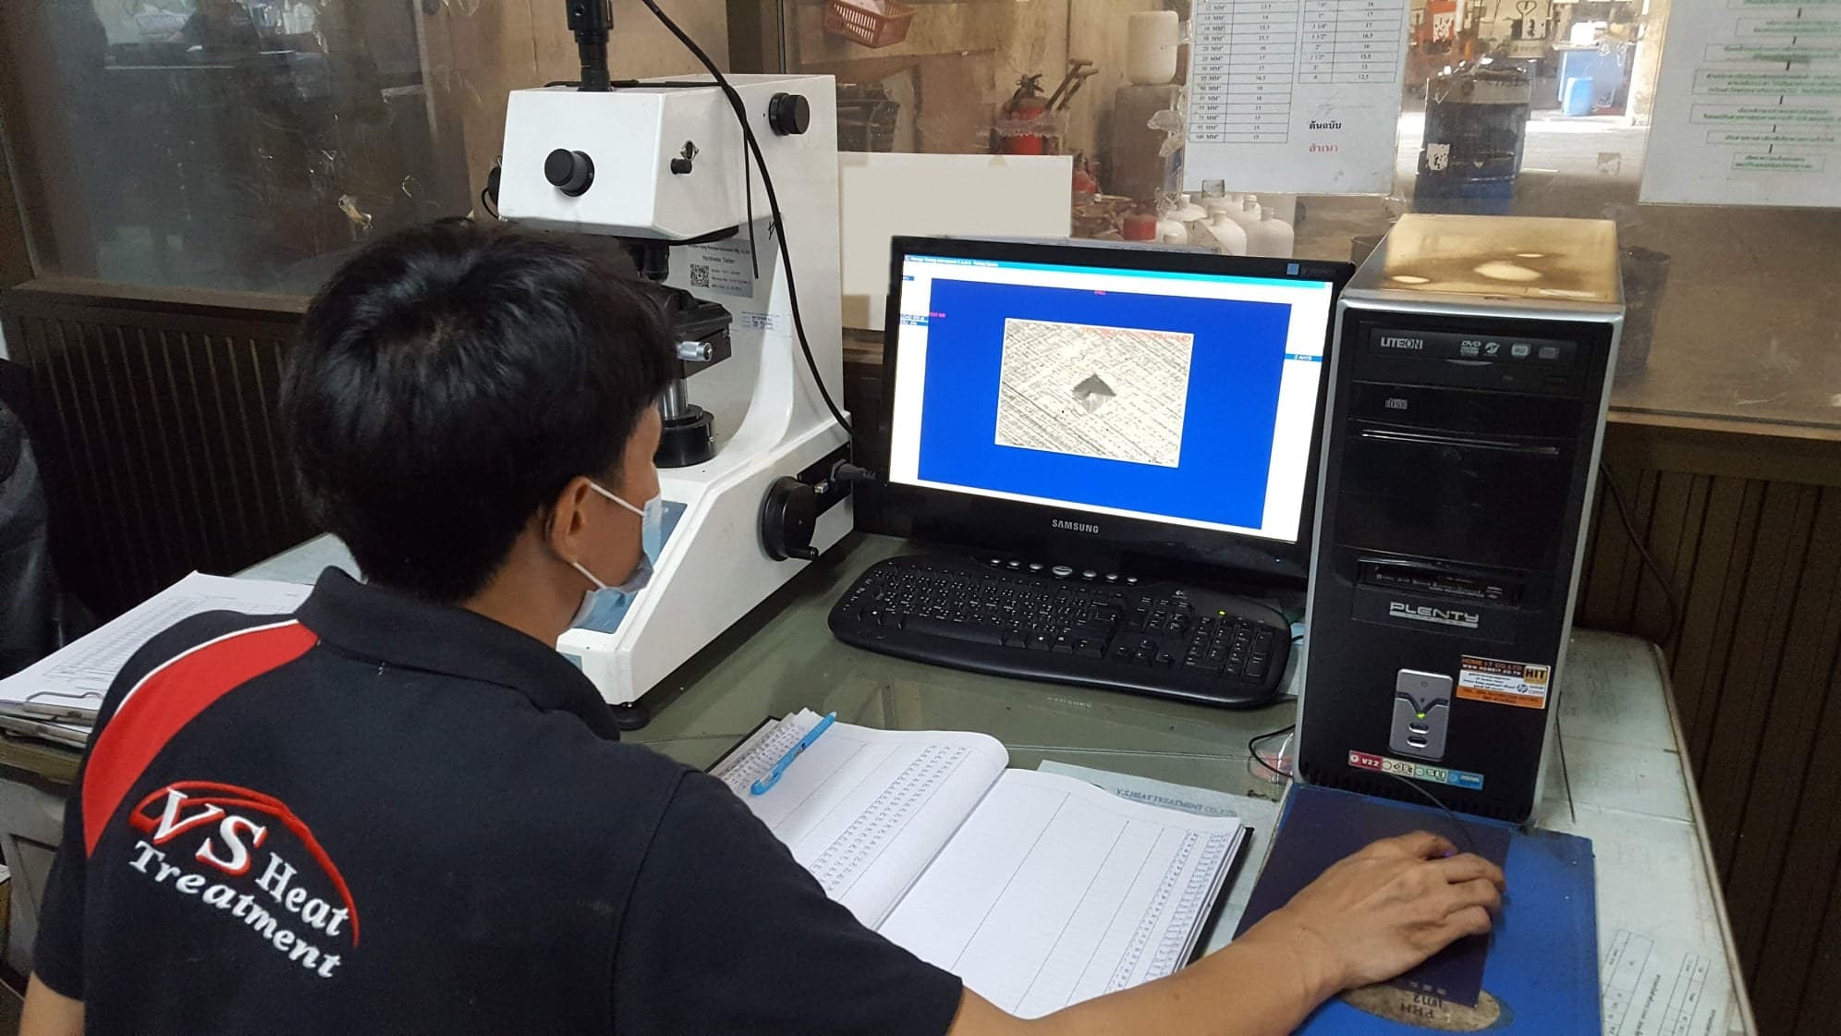
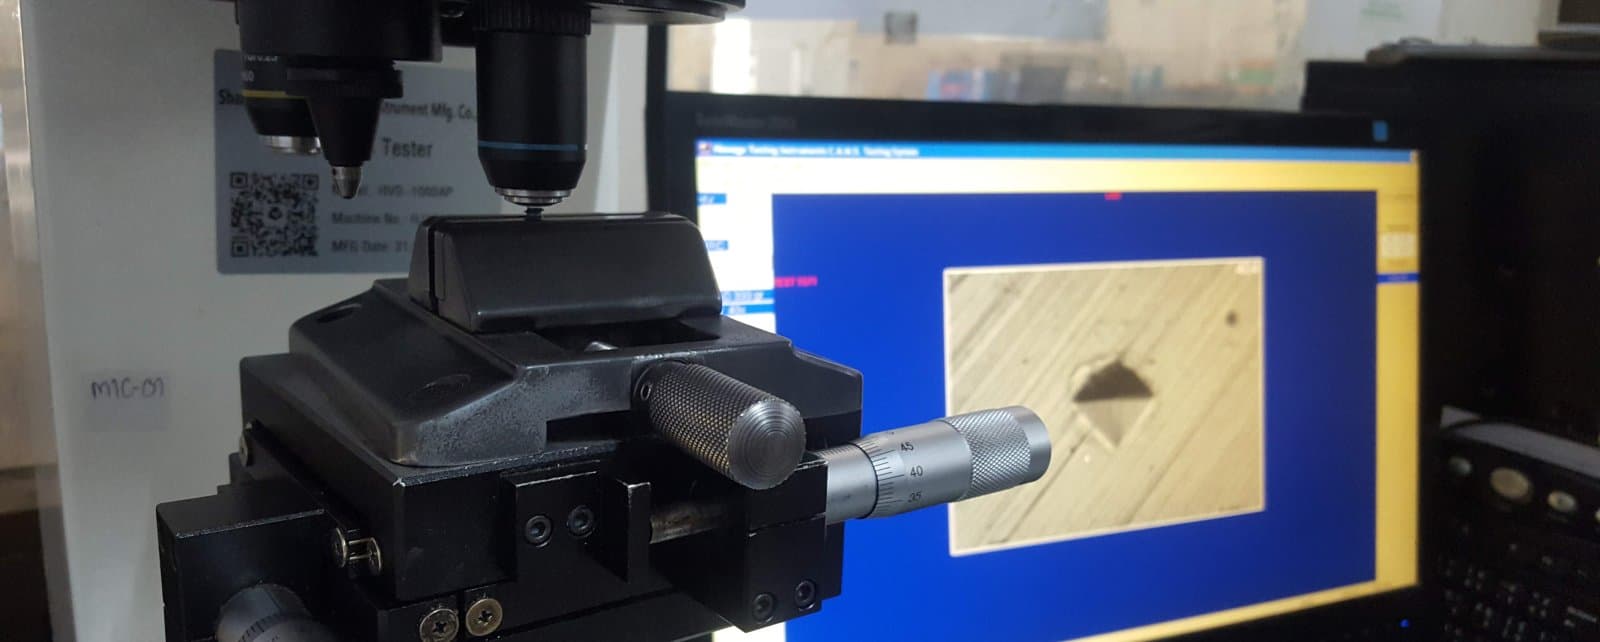

Illustrative Hardness Traverse Format
Illustration of the reporting method—not a customer result or an actual production-lot certificate.
A traceable test report should contain
- Job and lot identity
- Material and agreed specification
- Test location, method and instrument
- Measured values against acceptance limits
- Date, inspector and result approval
- Images or profile chart when required
What is measured, and against which limit
This is the inspection plan a lot is released against. The measured values for your lot are on the report that ships with it — not on this page, and not borrowed from another customer.
| Property | Method, standard and instrument | Acceptance criterion |
|---|---|---|
| Surface hardness | Vickers HV to ISO 6507 or Rockwell HRC to ISO 6508, on a prepared flat, in our own laboratory | The window on the drawing. For ISO 898-1 property classes: 8.8 = 250–320 HV, 10.9 = 320–380 HV, 12.9 = 385–435 HV |
| Surface-to-core hardness traverse | Cross-section mounted and polished, then read at defined distances from the surface on the same instrument | Hardness at every depth inside the band agreed on the drawing |
| Effective case depth | Cross-section mounted, polished and etched; case depth determined to ISO 2639 / ASTM E1077 | The depth band on the drawing — typically 0.1–1.0 mm carburized, 0.1–0.5 mm carbonitrided |
| Microstructure and decarburization | Etched cross-section under the metallurgical microscope | Tempered martensite; decarburization inside the ISO 898-1 limit for the class |
| Coating thickness | X-ray fluorescence to ISO 3497 | The ASTM B633 service condition on the order — SC1–SC4, 5–25 µm; Cr3+ finishes 5–12 µm |
| Corrosion resistance | Neutral salt spray to ASTM B117 / ISO 9227, recording hours to first white rust and to red rust | The agreed class — for example Cr3+ yellow ≥ 120 h white rust / ≥ 240 h red rust |
| Hydrogen de-embrittlement bake | A process record rather than a measurement: bake start time, temperature and hold, to ISO 4042 | Required at ≥ 320 HV (classes 10.9 and 12.9) — started within 1–4 h of plating, held at 200–230°C, before chromating |
Which of these rows applies is set by your drawing and the governing standard; the limits above are the published ones, not a substitute for your specification.
How a lot is sampled
- Sample size, sampling points and frequency are fixed in the control plan agreed before the first production lot — not decided lot by lot.
- Pieces are drawn from different places in the load, because a soft spot is local: one reading on one part cannot show it.
- Destructive checks — cross-section, case depth, microstructure — consume the piece, so they are run on parts drawn from the lot and reported for the lot.
- A value outside the acceptance limit is a fail against the written criterion, and the lot is not released on it.
Where the numbers are recorded
- Every measurement is written against the job and lot number, so a value can be traced back to the load it came from.
- The batch record keeps the thermal route with it: austenitizing temperature and time, quench medium and its temperature, and the interval before tempering.
- The test report issued with the delivery reproduces the fields above — what was measured, by which method and instrument, against which limit, on what date and by whom.
- When a record is published — in a case study on this site, for example — customer and drawing identifiers are redacted and only the method, the limit and the measured outcome remain.
Technical content review
Reviewed by the V.S. Heat Treatment QA and production team—heat-treatment and finishing operations since 1994 under an ISO 9001:2015 quality system.