What case depth is
Case depth is how deep below the surface the steel stays above a hardness threshold before dropping to core hardness.
Too shallow and the skin wears through to soft metal fast; too deep and it can get brittle or waste time/cost.
Effective versus total case depth
Effective case depth (CHD) uses a hardness threshold: the distance from the surface to where hardness falls to the specified value. Total case depth uses the structural/compositional transition toward the core, whose boundary may be less sharp.
A bare “0.5 mm” is therefore incomplete. State effective or total depth, units, test location and hardness criterion together.
ISO 2639 is withdrawn; ISO 18203:2026 is current
ISO 2639:2002 defined depth for carburized/carbonitrided cases, and many legacy drawings still use a 550 HV callout. ISO now lists that edition as withdrawn.
ISO 18203:2026, published in January 2026, covers case hardening depth, surface hardening depth, nitriding hardness depth and total thickness for a broader range of thermal and thermochemical processes.
Do not silently change a customer drawing that still cites ISO 2639. Obtain a technical clarification on whether to retain its 550 HV criterion or update the governing requirement.
How the hardness traverse is measured
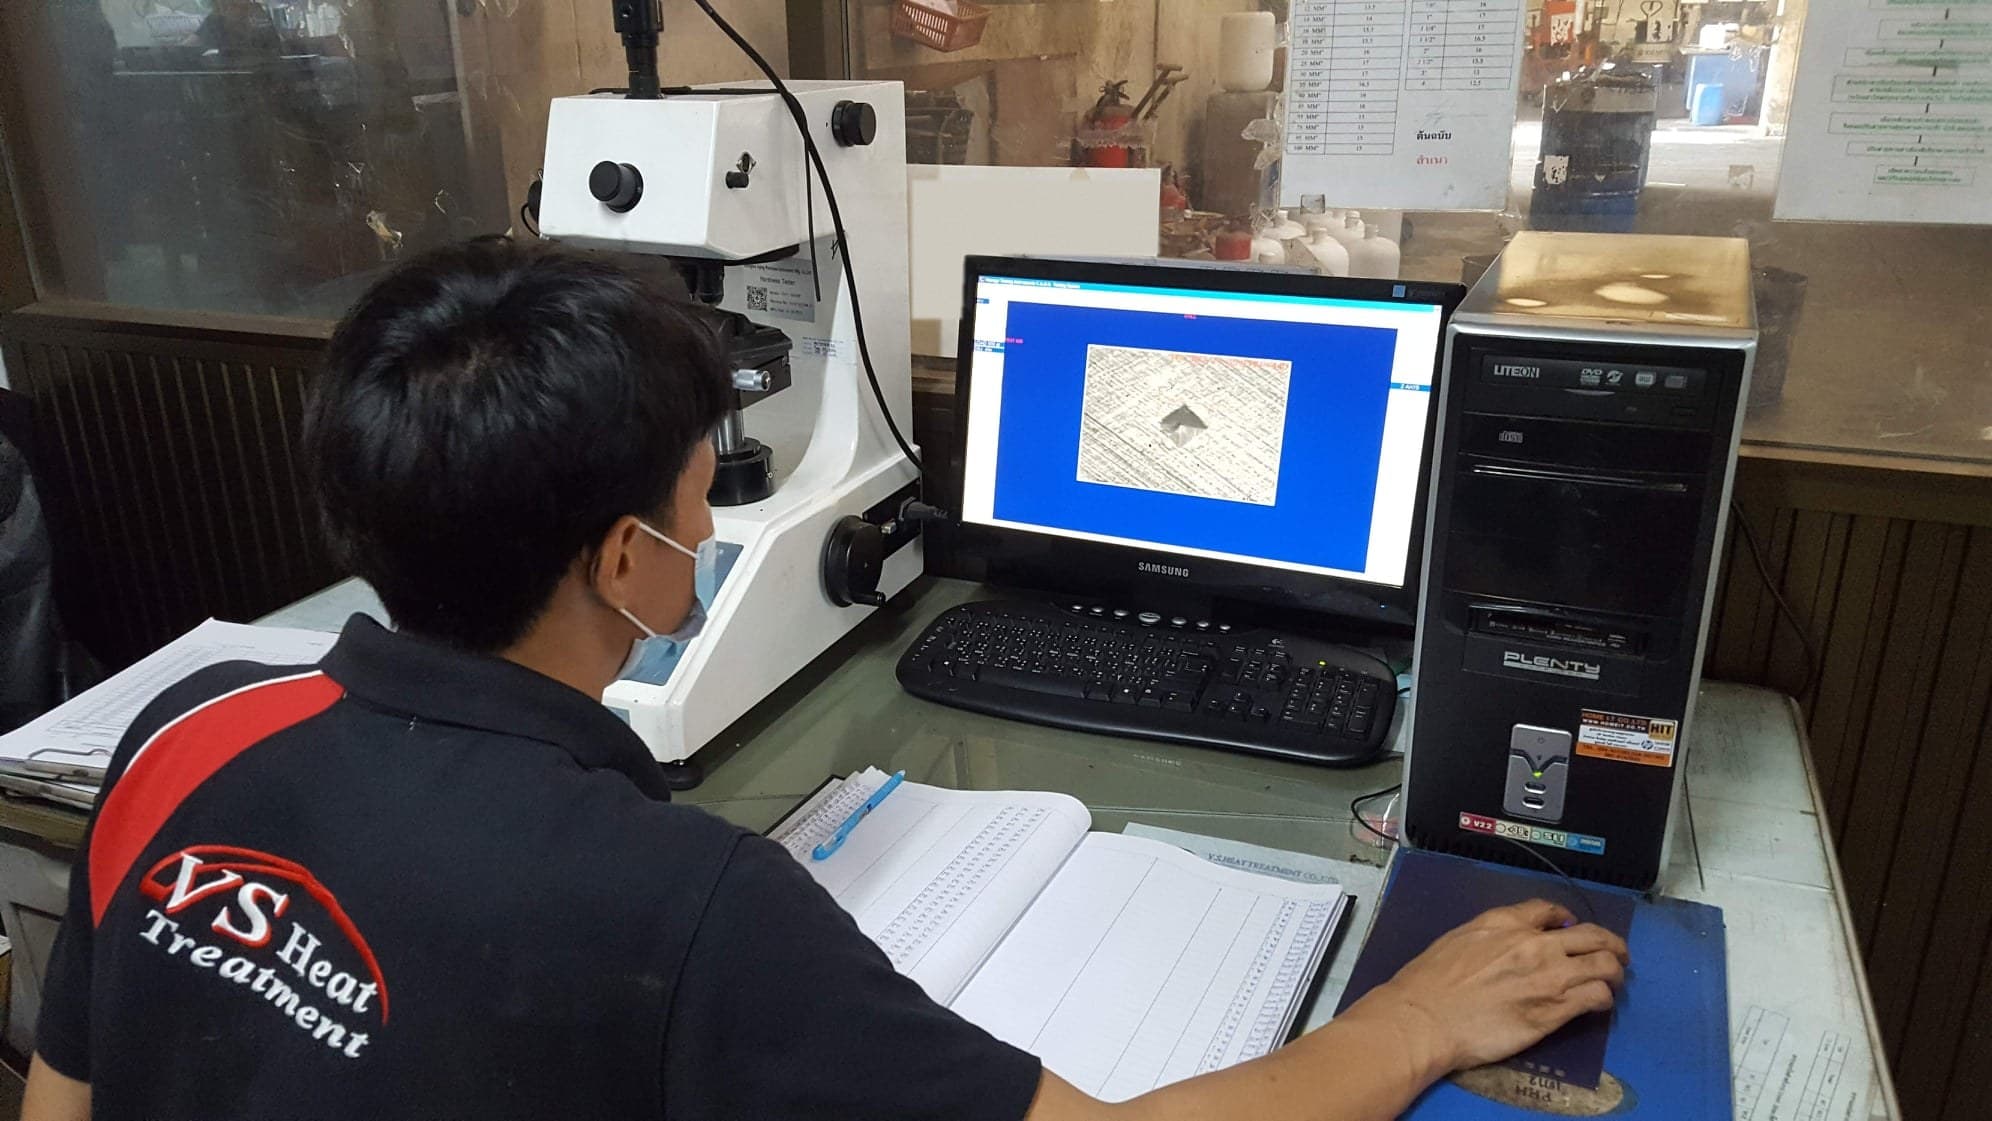
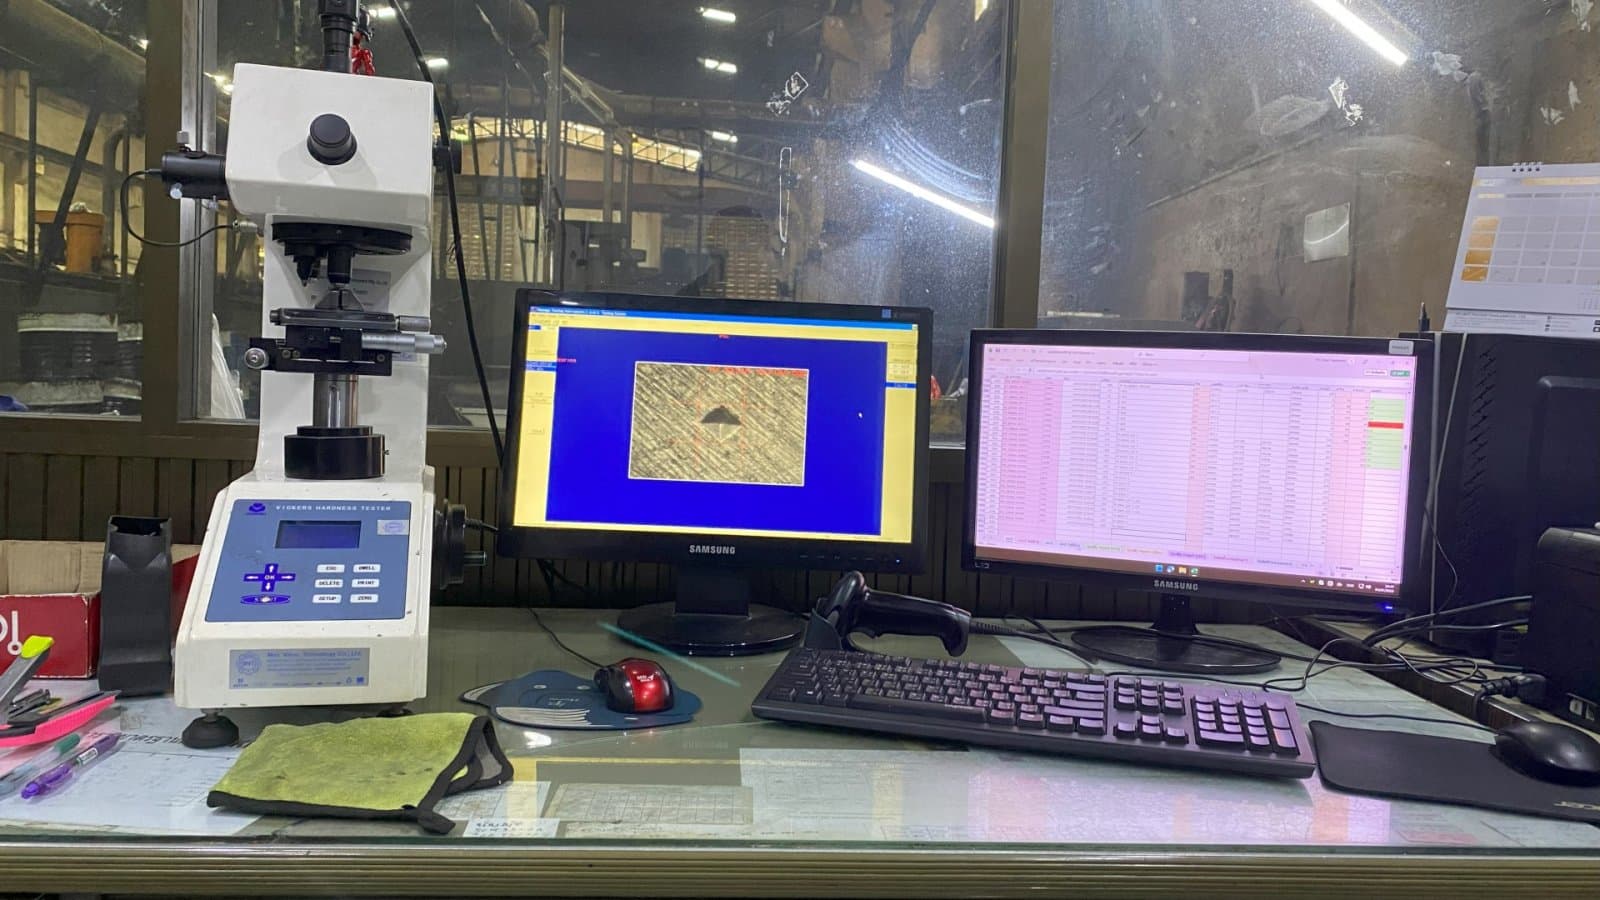
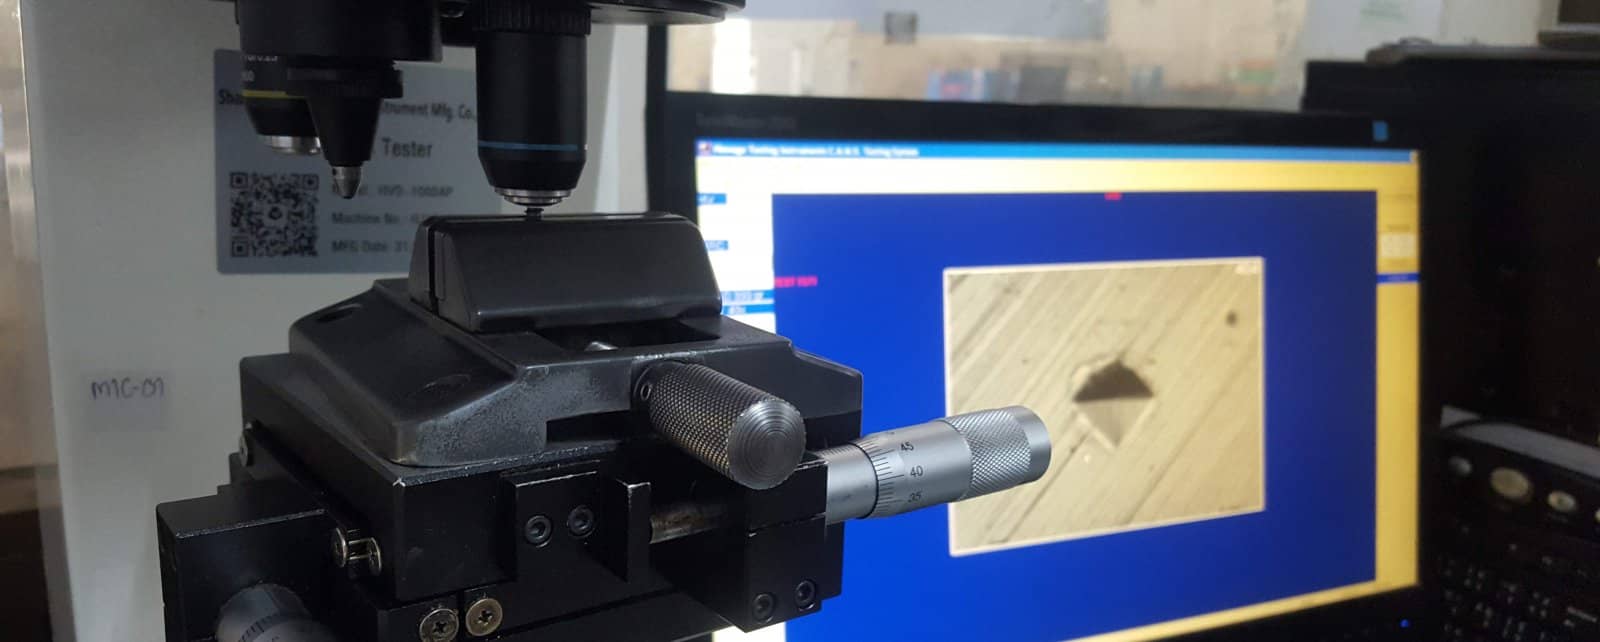
Section the specified location, mount and polish it, then make microhardness indents from near the surface toward the core with controlled spacing and test force.
Plot hardness against distance. The intersection with the agreed threshold—550 HV in many legacy carburized-case callouts—is the effective depth. Microstructure helps explain the layer but does not replace the hardness method when the callout requires it.
Use more than one traverse at critical areas because corners, thread roots and different sections can develop different depths.
How it is controlled
Carburizing is controlled by furnace temperature, time and carbon potential.
Induction is controlled by frequency, power and time.
A traceable report should show lot, section location, test force, indent distances, hardness profile, threshold and each traverse—not only one final number.
Example callout and inspection instruction
Legacy-style example: Effective case depth 0.30–0.50 mm at 550 HV, section A on drawing, two traverses per part, three parts per lot, with surface/core hardness and an indent-location image.
Induction-hardened and nitrided layers need process-appropriate names and criteria; do not automatically copy the 550 HV carburizing criterion. Follow the customer drawing and governing standard.
FAQ
What does 550 HV mean in a case-depth callout?+
It is the hardness threshold used to intersect the profile in many legacy carburized-case specifications. The distance from the surface to that point is effective case depth; confirm the drawing and standard.
Is ISO 2639 still current?+
No. ISO 2639:2002 is withdrawn and ISO 18203:2026 is current. Clarify legacy drawings before changing their acceptance rule.
Does case-depth measurement require cutting?+
A hardness traverse requires a prepared cross-section and is destructive to the sample. A surface indentation without sectioning still leaves a mark and does not reveal the depth profile.
How do I make the callout unambiguous?+
State effective/total, depth range, threshold and test force, section location, traverse/sample count and required report data.
Standards and references
Free Engineering Tools
- Hardness Converter HRC ↔ HV ↔ HB
- Which Steel Grades Harden — and How Far
- Fastener Weight: pcs ↔ kg
- Finishing Specification Builder for Purchasing and QC
- Salt Spray Test Plan Builder
- Coating thickness → thread fit (GO/NO-GO)
- Hydrogen Embrittlement — is baking required?
- Bolt Tightening Torque & Proof Load
- Thread Engagement Length
- Bolt Size Estimator (from load)
- Bolt Property Class — Mechanical Properties (ISO 898-1)
What this article covers at our plant
Related comparison guides
- Zinc plating vs Dacromet / zinc flakeZinc plating vs Dacromet: which coating for screws and bolts?
- Grade 8.8 vs Grade 10.9 vs Grade 12.9Grade 8.8 vs 10.9 vs 12.9 bolts: what actually differs?
- Class 10.9 vs Class 12.9Class 10.9 vs 12.9: what you gain, and what you take on
- Electroplated zinc vs Hot-dip galvanizingZinc plating vs hot-dip galvanizing: which one does your fastener need?
Technical content review
Reviewed by the V.S. Heat Treatment QA and production team—heat-treatment and finishing operations since 1994 under an ISO 9001:2015 quality system.
View evidence and report format